Skip main navigation
Sold for $592,000
  • $592,000

    5952 Cromwell Dr, Pace, FL 32571

    4beds
    3,036sqft
    Single Family Residence
    Built in 2006
    0.93 Acres Lot
    $641,000 Zestimate®
    $195/sqft
    $3,909 Estimated rent

    Home value

    $641,000

    $609,000 - $673,000

    $3,909/mo

    Zestimate® history
    Loading
    Loading...

    Owner options

    List your home for rent

    $3,909/mo

    Rent Zestimate®

    Find your next renter with Zillow Rental Manager. Plus, with online applications, you can quickly screen prospective tenants – for free.

    Learn more

    $3,909/mo

    Rent Zestimate®

    Refinance and save

    $4,445/mo

    Est. payment

    Refinancing to a lower rate could help reduce your monthly payments and save thousands over the life of the loan.

    See today's rates

    $4,445/mo

    Est. payment

    Explore your selling options

    Work with a Zillow partner agent

    Leverage their expertise and Zillow's premium Showcase listings to get your home seen by more buyers.

    Get started

    List with your own agent

    Get your home in front of millions of buyers by listing it on Zillow.

    Learn how to do it

    Sell it yourself

    Take full control of how buyers see your home on Zillow by listing For Sale by Owner (FSBO).

    List your home

    What's special

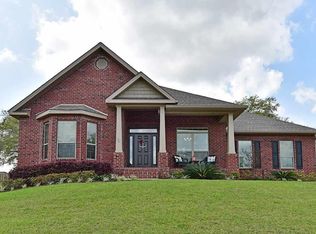
    Welcome to Habersham, the gated community in Hammersmith, where this exquisite all-brick pool home awaits you. Enter the welcoming atmosphere of the expansive great room, complete with sliding glass door that open onto your patio space, inviting seamless indoor-outdoor living. The recently renovated kitchen showcases modern appliances, abundant Stile brand cabinet space, a central counter with bar seating and a convenient wet bar, ideal for effortless entertainment. This thoughtfully designed home features 4 bedrooms and office with custom built in desk and shelving by Stile cabinetry. With a split floor plan, the primary bedroom provides a private retreat, complete with tall ceilings, access to the backyard and two oversized closets. Pamper yourself in the luxurious primary bathroom, featuring a tiled shower with overhead waterfall shower head, along with double vanity sinks, a makeup counter, and a separate water closet. Step outside to discover a sprawling backyard oasis, complete with a refreshing pool. The covered patio offers ample seating and space for a hot tub, while the outdoor kitchen beckons for al fresco dining with its bar seating and grill area. Additional amenities include a tree clubhouse and firepit, perfect for gathering with friends and family. The detached garage presents endless possibilities, whether as a gym or for extra storage, while a half bathroom nearby is ideal for poolside guests. Inside, the laundry room boasts plenty of storage space with additional cabinets, ensuring organization and convenience. The attached garage includes a separate room with shelves and storage. Enjoy the convenience of well water feeding the sprinkler system and pool, ensuring lush landscaping and sparkling waters year-round. Experience the epitome of luxurious living in this meticulously crafted residence, where every detail has been carefully considered for your comfort and enjoyment.

    Zillow last checked:

    Listing updated:

    Listed by:

    Victoria Pitts 850-602-5231,

    Levin Rinke Realty

    Bought with:

    Bill Chavis

    RE/MAX HORIZONS REALTY

    Source: PAR,MLS#: 643365MLS Logo

    Facts & features

    Interior

    Bedrooms & bathrooms
    • Bedrooms: 4
    • Bathrooms: 5
    • Full bathrooms: 3
    • 1/2 bathrooms: 2
    Rooms
    • Room types: Bonus Room, Sun Room, Exercise Room, Office
    Primary bedroom
    • Level: First
    • Area: 234
    • Dimensions: 18 x 13
    Bedroom
    • Level: First
    • Area: 120.75
    • Dimensions: 10.5 x 11.5
    Bedroom 1
    • Level: First
    • Area: 123.9
    • Dimensions: 10.5 x 11.8
    Bedroom 2
    • Level: First
    • Area: 126
    • Dimensions: 10.5 x 12
    Dining room
    • Level: First
    • Area: 315
    • Dimensions: 14 x 22.5
    Kitchen
    • Level: First
    • Area: 208
    • Dimensions: 16 x 13
    Living room
    • Level: First
    • Area: 357
    • Dimensions: 21 x 17
    Office
    • Level: First
    • Area: 192
    • Dimensions: 16 x 12
    Heating
    • Multi Units, Central, Fireplace(s)
    Cooling
    • Multi Units, Central Air, Ceiling Fan(s)
    Appliances
    • Included: Water Heater, Electric Water Heater, Wine Cooler, Built In Microwave, Dishwasher, Disposal, Refrigerator, Oven
    • Laundry: Inside, W/D Hookups
    Features
    • Storage, Baseboards, Bookcases, Ceiling Fan(s), Crown Molding, High Ceilings, Plant Ledges, Recessed Lighting, Wet Bar
    • Flooring: Bamboo, Tile
    • Windows: Double Pane Windows, Blinds
    • Has basement: No
    • Has fireplace: Yes
    • Fireplace features: Two or More, Electric
    Interior area
    • Total structure area: 3,036
    • Total interior livable area: 3,036 sqft

    Property

    Parking
    • Total spaces: 2
    • Parking features: 2 Car Garage, Oversized, Side Entrance, Garage Door Opener
    • Garage spaces: 2
    Features
    • Levels: One
    • Stories: 1
    • Patio & porch: Covered, Patio
    • Exterior features: Fire Pit, Irrigation Well, Rain Gutters
    • Has private pool: Yes
    • Pool features: In Ground, Vinyl
    • Has spa: Yes
    • Spa features: Private, Heated
    • Fencing: Back Yard,Other,Partial
    Lot
    • Size: 0.93 Acres
    • Dimensions: 114X331
    • Features: Central Access, Cul-De-Sac, Interior Lot, Sprinkler
    Details
    • Parcel number: 272n29160000b000210
    • Zoning description: Res Single

    Construction

    Type & style
    • Home type: SingleFamily
    • Architectural style: Contemporary
    • Property subtype: Single Family Residence
    Materials
    • Brick
    • Foundation: Slab
    • Roof: Shingle
    Condition
    • Resale
    • New construction: No
    • Year built: 2006

    Utilities & green energy

    • Electric: Circuit Breakers, Copper Wiring
    • Sewer: Public Sewer, Septic Tank
    • Water: Private, Public

    Community & HOA

    Community
    • Security: Smoke Detector(s)
    • Subdivision: Habersham
    HOA
    • Has HOA: Yes
    • Services included: Association
    • HOA fee: $700 annually
    Location
    • Region: Pace

    Financial & listing details

    • Price per square foot: $195/sqft
    • Tax assessed value: $417,820
    • Annual tax amount: $3,778
    • Price range: $592K - $592K
    • Date on market: 4/9/2024
    • Cumulative days on market: 6 days
    • Road surface type: Paved

    Price history

    DateEventPrice
    5/28/2024Sold$592,000-1.2%$195/sqft
    Source: PAR #643365 Report a problem
    5/27/2024Pending sale$599,000$197/sqft
    Source: PAR #643365 Report a problem
    4/16/2024Contingent$599,000$197/sqft
    Source: PAR #643365 Report a problem
    4/9/2024Listed for sale$599,000+64.6%$197/sqft
    Source: PAR #643365 Report a problem
    5/9/2017Sold$364,000-2.9%$120/sqft
    Source: PAR #514353 Report a problem
    3/14/2017Listed for sale$375,000+795%$124/sqft
    Source: RE/MAX INFINITY #514353 Report a problem
    1/5/2005Sold$41,900$14/sqft
    Source: Public Record Report a problem

    Public tax history

    YearProperty taxesTax assessment
    2024$3,778 +4%$319,990 +3%
    2023$3,632 +2.4%$310,670 +3%
    2022$3,546 +1%$301,621 +3%
    2021$3,511 +0.8%$292,836 +1.4%
    2020$3,481 +2.1%$288,793 +2.3%
    2019$3,410 $282,300 +1.9%
    2018$3,410 +15.2%$277,036 +7.6%
    2017$2,961 $257,491 +2.1%
    2016$2,961 +0%$252,195 +0.7%
    2015$2,960 -1.3%$250,442 +0.8%
    2014$3,000 $248,454 +1.5%
    2013-- $244,782 +1.7%
    2012-- $240,690 -16%
    2011-- $286,585 -1.6%
    2010-- $291,388 -2.6%
    2009-- $299,097 -11.3%
    2008-- $337,097
    2007-- --
    2006-- --
    2005-- --
    2004-- --
    Find assessor info on the county website

    Neighborhood: 32571

    Nearby schools

    GreatSchools rating
    Schools provided by the listing agent
    • Elementary: Dixon
    • Middle: SIMS
    • High: Pace

    Source: PAR. This data may not be complete. We recommend contacting the local school district to confirm school assignments for this home.

    Get pre-qualified for a loan
    At Zillow Home Loans, we can pre-qualify you in as little as 5 minutes with no impact to your credit score.

    An equal housing lender. NMLS #10287.

    Sell for more on Zillow
    Get a Zillow Showcase℠ listing at no additional cost and you could sell for .
    $641,000
    2% more
    +$12,820
    With Zillow Showcase(estimated)
    $653,820