Skip main navigation
Sold
  • $200,000

    5952 Highgate Cir E, Indianapolis, IN 46250

    2beds
    999sqft
    Residential, Condominium
    Built in 1983
    -- sqft lot
    $203,000 Zestimate®
    $200/sqft
    $1,502 Estimated rent

    Home value

    $203,000

    $193,000 - $213,000

    $1,502/mo

    Zestimate® history
    Loading
    Loading...

    Owner options

    List your home for rent

    $1,502/mo

    Rent Zestimate®

    Find your next renter with Zillow Rental Manager. Plus, with online applications, you can quickly screen prospective tenants – for free.

    Learn more

    $1,502/mo

    Rent Zestimate®

    Refinance and save

    $1,531/mo

    Est. payment

    Refinancing to a lower rate could help reduce your monthly payments and save thousands over the life of the loan.

    See today's rates

    $1,531/mo

    Est. payment

    Explore your selling options

    Work with a Zillow partner agent

    Leverage their expertise and Zillow's premium Showcase listings to get your home seen by more buyers.

    Get started

    List with your own agent

    Get your home in front of millions of buyers by listing it on Zillow.

    Learn how to do it

    Sell it yourself

    Take full control of how buyers see your home on Zillow by listing For Sale by Owner (FSBO).

    List your home

    What's special

    Wonderful fireplaceWall of windowsNew lighting throughoutKitchen with white cabinetsNew carpet upstairsButcher block countertopsWalk in pantry
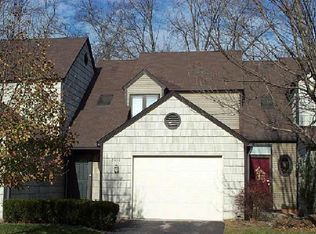
    Why pay Rent? Totally updated Townhome in Fishers neighborhood, Cedar Cove. The open floorplan includes 2 bedroom 1/1 bath, Great room with 22 foot ceilings, wall of windows, plus a wonderful Fireplace, the Kitchen, Dining and Great room are open creating a wonderful flow of living space, There is a private back patio off the Great Room. Upstairs includes 2 spacious bedrooms plus a loft. There is a private upstairs patio/deck off the Primary Bedroom a perfect place for coffee in the mornings. All rooms are spacious with great closet space. The updates include Kitchen with White Cabinets, Butcher Block countertops, tile Backsplash, New Lighting throughout, Paint, Beautiful Laminate Hardwood flooring main floor, Updated bathrooms with tile, flooring & fixtures, new carpet upstairs. New Sliding glass Doors, Front Door, and interior doors & windows, plus Garage Door, Plumbing and electrical updated, plus a walk in pantry added! Also HVAC, Water Heater & Water Softener - All updated! Relax and enjoy a move in ready condo that the owner takes care of the inside and the windows, doors, HOA handles roof and siding .Fabulous location near shops, restaurants and interstate. All appliances inside unit will stay with the condo! Come enjoy a Move in Ready condo with an unbelievable location!!!!

    Zillow last checked:

    Listing updated:

    Listing Provided by:

    Nancy Mutchmore 317-459-8816,

    F.C. Tucker Company,

    Travis Barnes,

    F.C. Tucker Company

    Bought with:

    Christina Humphery

    Highgarden Real Estate

    Source: MIBOR as distributed by MLS GRID,MLS#: 22073800MLS Logo

    Facts & features

    Interior

    Bedrooms & bathrooms
    • Bedrooms: 2
    • Bathrooms: 2
    • Full bathrooms: 1
    • 1/2 bathrooms: 1
    • Main level bathrooms: 1
    Primary bedroom
    • Level: Upper
    • Area: 110 Square Feet
    • Dimensions: 11x10
    Bedroom 2
    • Level: Upper
    • Area: 143 Square Feet
    • Dimensions: 13x11
    Dining room
    • Level: Main
    • Area: 100 Square Feet
    • Dimensions: 10x10
    Great room
    • Level: Main
    • Area: 182 Square Feet
    • Dimensions: 14x13
    Kitchen
    • Level: Main
    • Area: 100 Square Feet
    • Dimensions: 10x10
    Loft
    • Level: Upper
    • Area: 81 Square Feet
    • Dimensions: 9x9
    Heating
    • Forced Air
    Cooling
    • Central Air
    Appliances
    • Included: Electric Cooktop, Dishwasher, Dryer, Disposal, Gas Water Heater, Microwave, Electric Oven, Refrigerator, Washer, Water Softener Owned
    • Laundry: Main Level
    Features
    • Breakfast Bar, Cathedral Ceiling(s), High Ceilings, Kitchen Island, Ceiling Fan(s), Pantry, Smart Thermostat, Walk-In Closet(s)
    • Windows: Wood Work Painted
    • Has basement: No
    • Number of fireplaces: 1
    • Fireplace features: Great Room
    • Common walls with other units/homes: 2+ Common Walls
    Interior area
    • Total structure area: 999
    • Total interior livable area: 999 sqft

    Property

    Parking
    • Total spaces: 1
    • Parking features: Attached
    • Attached garage spaces: 1
    • Details: Garage Parking Other(Finished Garage, Garage Door Opener)
    Features
    • Levels: Two
    • Stories: 2
    • Entry location: Other/See Remarks
    • Patio & porch: Covered, Deck
    • Exterior features: Balcony
    Lot
    • Size: 871.20 sqft
    Details
    • Parcel number: 291410005001003006
    • Horse amenities: None

    Construction

    Type & style
    • Home type: Condo
    • Architectural style: Traditional
    • Property subtype: Residential, Condominium
    • Attached to another structure: Yes
    Materials
    • Cedar
    • Foundation: Slab
    Condition
    • New construction: No
    • Year built: 1983

    Utilities & green energy

    • Water: Public

    Community & neighborhood

    Community
    • Community features: Street Lights, Suburban
    Location
    • Region: Indianapolis
    • Subdivision: Cedar Cove

    HOA & financial

    HOA
    • Has HOA: Yes
    • HOA fee: $220 monthly
    • Amenities included: Maintenance, Maintenance Grounds
    • Services included: Entrance Common, Maintenance Grounds, Maintenance Structure, Maintenance, Snow Removal

    Price history

    DateEventPrice
    3/27/2026Sold$200,000-7%$200/sqft
    Source: MIBOR as distributed by MLS GRID #22073800 Report a problem
    3/10/2026Pending sale$215,000$215/sqft
    Source: MIBOR as distributed by MLS GRID #22073800 Report a problem
    12/9/2025Price change$215,000-2.3%$215/sqft
    Source: MIBOR as distributed by MLS GRID #22073800 Report a problem
    11/25/2025Listed for sale$220,000+162.2%$220/sqft
    Source: MIBOR as distributed by MLS GRID #22073800 Report a problem
    2/19/2010Sold$83,900-1.3%$84/sqft
    Source: MIBOR as distributed by MLS GRID #2949542 Report a problem
    12/11/2009Price change$85,000-5.5%$85/sqft
    Source: Scheetz #2949542 Report a problem
    10/3/2009Listed for sale$89,900+8.4%$90/sqft
    Source: CENTURY 21 Scheetz #2949542 Report a problem
    10/28/2004Sold$82,900$83/sqft
    Source: MIBOR as distributed by MLS GRID #2446968 Report a problem

    Public tax history

    YearProperty taxesTax assessment
    2025$1,330 +16.3%$160,200 +10.6%
    2024$1,144 +1%$144,900 +7.7%
    2023$1,132 +30.9%$134,600 +9.3%
    2022$864 +19.4%$123,100 +19.4%
    2021$724 +6.8%$103,100 +10.6%
    2020$678 +30%$93,200 +3.7%
    2019$522 -68.7%$89,900 +6.8%
    2018$1,665 +3.2%$84,200 +11.7%
    2017$1,614 +367.7%$75,400 +2.4%
    2016$345 -16.6%$73,600 -7.1%
    2014$414 +11.7%$79,200 +4.6%
    2013$370 -18%$75,700 -6.4%
    2012$451 +33.1%$80,900 +9.3%
    2011$339 +4.9%$74,000
    2010$323 -55.7%$74,000 +11.3%
    2009$730 +50.9%$66,500 -16.2%
    2007$483 -16.7%$79,400
    2006$580 $79,400 +17.1%
    2005-- $67,800 +85.8%
    2002$681 -0.4%$36,500 +200.2%
    2001$684 $12,160

    Find assessor info on the county website

    Neighborhood: 46250

    Nearby schools

    GreatSchools rating
    Get a cash offer in 3 minutes
    Find out how much your home could sell for in as little as 3 minutes with a no-obligation cash offer.
    Estimated market value
    $203,000
    Get a cash offer in 3 minutes
    Find out how much your home could sell for in as little as 3 minutes with a no-obligation cash offer.
    Estimated market value
    $203,000