Experience the tranquility of this top-floor 1-bedroom, 1-bathroom apartment in Edgewater, boasting expansive tree-top views and the luxury of no shared walls with neighboring units. Delight in the spaciousness, including a full dining room for elegant meals or relaxed gatherings. The well-appointed kitchen features maple cabinets, upgraded countertops, and stainless steel appliances, while the convenience of in-unit laundry and additional storage in the basement, complete with a bike room, ensures practicality meets comfort. Hardwood floors throughout add warmth and charm. Situated in the sought-after Magnolia Glen neighborhood, this home offers easy access to public transportation, the library, Whole Foods, the El, the lakefront, and the vibrant entertainment scene of Andersonville.
Closed
$260,000
5952 N Lakewood Ave APT 3E, Chicago, IL 60660
1beds
905sqft
Condominium, Single Family Residence
Built in ----
-- sqft lot
$279,700 Zestimate®
$287/sqft
$1,901 Estimated rent
Home value
$279,700
$266,000 - $294,000
$1,901/mo
Zestimate® history
Owner options
List your home for rent
$1,901/mo
Rent Zestimate®
Find your next renter with Zillow Rental Manager. Plus, with online applications, you can quickly screen prospective tenants – for free.
$1,901/mo
Rent Zestimate®
Refinance and save
$2,175/mo
Est. payment
Refinancing to a lower rate could help reduce your monthly payments and save thousands over the life of the loan.
$2,175/mo
Est. payment
Explore your selling options
Work with a Zillow partner agent
Leverage their expertise and Zillow's premium Showcase listings to get your home seen by more buyers.
Get startedList with your own agent
Get your home in front of millions of buyers by listing it on Zillow.
Learn how to do itSell it yourself
Take full control of how buyers see your home on Zillow by listing For Sale by Owner (FSBO).
List your homeWhat's special
Zillow last checked:
Listing updated:
Listed by:
Richard Kasper 312-733-7201,
Compass,
Michael Wojcik 773-459-4665,
Compass
Bought with:
Grigory Pekarsky
Vesta Preferred LLC
Source: MRED as distributed by MLS GRID,MLS#: 12074674
Facts & features
Interior
Bedrooms & bathrooms
- Bedrooms: 1
- Bathrooms: 1
- Full bathrooms: 1
Rooms
- Room types: Foyer
Primary bedroom
- Features: Flooring (Hardwood), Window Treatments (All)
- Level: Main
- Area: 144 Square Feet
- Dimensions: 16X9
Dining room
- Features: Flooring (Hardwood), Window Treatments (All)
- Level: Main
- Area: 156 Square Feet
- Dimensions: 13X12
Foyer
- Features: Flooring (Hardwood)
- Level: Main
- Area: 54 Square Feet
- Dimensions: 9X6
Kitchen
- Features: Kitchen (Eating Area-Breakfast Bar), Flooring (Ceramic Tile), Window Treatments (All)
- Level: Main
- Area: 143 Square Feet
- Dimensions: 13X11
Laundry
- Level: Main
- Area: 12 Square Feet
- Dimensions: 4X3
Living room
- Features: Flooring (Hardwood), Window Treatments (All)
- Level: Main
- Area: 204 Square Feet
- Dimensions: 17X12
Heating
- Natural Gas, Steam, Radiator(s)
Cooling
- Wall Unit(s), None
Appliances
- Included: Range, Microwave, Dishwasher, Refrigerator, Washer, Dryer, Stainless Steel Appliance(s)
- Laundry: Main Level, In Unit
Features
- 1st Floor Bedroom, Storage
- Flooring: Hardwood
- Basement: None
Interior area
- Total structure area: 0
- Total interior livable area: 905 sqft
Property
Accessibility
- Accessibility features: No Disability Access
Details
- Parcel number: 14053020371011
- Special conditions: None
Construction
Type & style
- Home type: Condo
- Property subtype: Condominium, Single Family Residence
Materials
- Brick
Condition
- New construction: No
- Major remodel year: 2005
Utilities & green energy
- Electric: Circuit Breakers
- Sewer: Public Sewer
- Water: Public
Community & HOA
HOA
- Has HOA: Yes
- Amenities included: Bike Room/Bike Trails, Storage, Security Door Lock(s)
- Services included: Heat, Water, Insurance, Exterior Maintenance, Scavenger
- HOA fee: $319 monthly
Location
- Region: Chicago
Financial & listing details
- Price per square foot: $287/sqft
- Tax assessed value: $191,230
- Annual tax amount: $2,961
- Date on market: 6/17/2024
- Listing terms: Conventional
- Ownership: Condo
Price history
| Date | Event | Price |
|---|---|---|
| 9/30/2024 | Sold | $260,000-3.3%$287/sqft |
Source:  MRED as distributed by MLS GRID #12074674 Report a problem MRED as distributed by MLS GRID #12074674 Report a problem | ||
| 7/10/2024 | Contingent | $269,000$297/sqft |
Source: MRED as distributed by MLS GRID #12074674 Report a problem | ||
| 6/17/2024 | Listed for sale | $269,000+35.2%$297/sqft |
Source: MRED as distributed by MLS GRID #12074674 Report a problem | ||
| 10/26/2021 | Listing removed | -- |
Source: MRED as distributed by MLS GRID #11251938 Report a problem | ||
| 10/21/2021 | Listed for sale | $199,000$220/sqft |
Source: MRED as distributed by MLS GRID #11251938 Report a problem | ||
| 10/21/2021 | Listing removed | -- |
Source: MRED as distributed by MLS GRID #11203402 Report a problem | ||
| 8/28/2021 | Listed for sale | $199,000+5.6%$220/sqft |
Source: MRED as distributed by MLS GRID #11203402 Report a problem | ||
| 7/20/2021 | Listing removed | -- |
Source: MRED as distributed by MLS GRID #11062136 Report a problem | ||
| 6/8/2021 | Listed for sale | $188,500-14.3%$208/sqft |
Source: MRED as distributed by MLS GRID #11062136 Report a problem | ||
| 11/14/2005 | Sold | $220,000$243/sqft |
Source: Public Record Report a problem | ||
Public tax history
| Year | Property taxes | Tax assessment |
|---|---|---|
| 2024 | $3,180 +3.9% | $19,123 +7.3% |
| 2023 | $3,060 +3.3% | $17,820 |
| 2022 | $2,962 +1.6% | $17,820 |
| 2021 | $2,914 +4.3% | $17,820 +14% |
| 2020 | $2,793 +0.2% | $15,638 -9.6% |
| 2019 | $2,788 +1.8% | $17,304 |
| 2018 | $2,740 +95.3% | $17,304 +74.9% |
| 2017 | $1,403 -5.3% | $9,893 |
| 2016 | $1,481 +11.2% | $9,893 |
| 2015 | $1,332 -29.6% | $9,893 -22.5% |
| 2014 | $1,893 +2.6% | $12,773 |
| 2013 | $1,845 +0% | $12,773 |
| 2012 | $1,844 -34% | $12,773 -33.7% |
| 2011 | $2,796 -1.6% | $19,277 |
| 2010 | $2,841 +4.1% | $19,277 |
| 2009 | $2,728 +6.1% | $19,277 -2.5% |
| 2008 | $2,570 +0.5% | $19,764 |
| 2007 | $2,557 -0.6% | $19,764 |
| 2006 | $2,572 | $19,764 |
Find assessor info on the county website
Neighborhood: Magnolia Glen
Nearby homes
- $289,9002 bd1 ba24k sqft1303 W Elmdale Ave APT 1, Chicago, IL 60660Off Market

- $316,9001 bd1 ba24k sqft5952 N Lakewood Ave APT 3W, Chicago, IL 60660Off Market
- $225,0001 bd1 ba850 sqft5954 N Lakewood Ave APT 2W, Chicago, IL 60660Sold
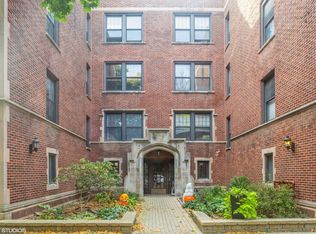
- $240,6002 bd1 ba900 sqft1303 W Elmdale Ave APT G, Chicago, IL 60660Off Market

- $240,0001 bd1 ba900 sqft5954 N Lakewood Ave APT 3E, Chicago, IL 60660Off Market
- $256,9001 bd1 ba905 sqft5954 N Lakewood Ave APT 1E, Chicago, IL 60660Off Market
- $255,0001 bd1 ba908 sqft5954 N Lakewood Ave APT 2E, Chicago, IL 60660Sold
- $170,0001 bd1 ba835 sqft5952 N Lakewood Ave APT 2W, Chicago, IL 60660Sold
- $201,0001 bd1 ba850 sqft5954 N Lakewood Ave APT 3W, Chicago, IL 60660Off Market
Nearby schools
GreatSchools rating
- 5/10Swift Elementary Specialty SchoolGrades: PK-8Distance: 0.2 mi
- 3/10Senn High SchoolGrades: 9-12Distance: 0.2 mi
Schools provided by the listing agent
- District: 299
Source: MRED as distributed by MLS GRID. This data may not be complete. We recommend contacting the local school district to confirm school assignments for this home.
Get a cash offer in 3 minutes
Find out how much your home could sell for in as little as 3 minutes with a no-obligation cash offer.
Estimated market value
$279,700
Get a cash offer in 3 minutes
Find out how much your home could sell for in as little as 3 minutes with a no-obligation cash offer.
Estimated market value
$279,700
- Illinois
- Cook County
- Chicago
- 60660
- Magnolia Glen
- 5952 N Lakewood Ave Apartment 3E
Nearby cities
Nearby neighborhoods
Nearby zip codes
Other Chicago Topics
