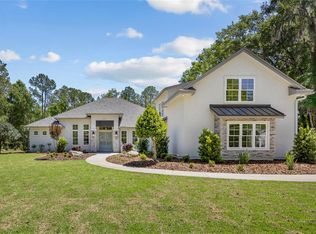
Under Construction. Nestled in the new beautiful and serene community of The Reserve at Millhopper, this stunning Parade Home by Jeffrey M. Wilde Builder Inc. defines luxury living. Situated on an expansive 1.34-acre lot in this private, gated neighborhood, the property offers an exclusive lifestyle accentuated by thoughtfully designed spaces and high-end features. Spanning 3,734 square feet, this residence boasts 4 en-suite bedrooms and 4.5 baths, providing both privacy and elegance for family members and guests. The welcoming front porch sets the tone for the inviting ambiance that extends throughout the home. Step inside to discover a bright, open floor plan highlighted by soaring 18-foot vaulted ceilings adorned with elegant wood beams in the great room, where a striking 60" linear stone fireplace adds a touch of grandeur. Designed for entertaining, the great room seamlessly flows into the gourmet kitchen and outdoor living spaces. Pocketing sliding glass doors open to a screened pool and hot tub, creating the perfect indoor-outdoor experience. The outdoor oasis includes a luxurious summer kitchen complete with a gas grill, refrigerator, and a cozy gas fireplace, ideal for alfresco gatherings. Every bedroom is en-suite, ensuring ultimate comfort and convenience, while the primary suite stands out with a spa-like bathroom featuring a freestanding tub. Luxury vinyl floors run throughout the home, complementing the elegant finishes. Energy efficiency is a top priority, with open-cell spray foam insulation in the walls and ceiling and a high-efficiency Infinity heat pump system with four separate zones. Additional amenities include a three-car garage, a Control4 sound system for seamless audio integration, and the convenience of a well and septic system. The exterior is beautifully finished with a combination of stucco, stone, and Hardie board siding, offering both durability and timeless curb appeal. Residents of The Reserve at Millhopper also enjoy access to a community pickleball court, making this home not only a personal retreat but also part of a vibrant and engaging neighborhood. Experience luxury, privacy, and impeccable design in this extraordinary 2025 Parade Home.
Sold for $1,599,900
$1,599,900
5952 NW 90th St, Gainesville, FL 32653
4beds
3,732sqft
Single Family Residence
Built in 2025
1.34 Acres Lot
$1,548,400 Zestimate®
$429/sqft
$5,688 Estimated rent
Home value
$1,548,400
$1.39M - $1.72M
$5,688/mo
Zestimate® history
Owner options
List your home for rent
$5,688/mo
Rent Zestimate®
Find your next renter with Zillow Rental Manager. Plus, with online applications, you can quickly screen prospective tenants – for free.
$5,688/mo
Rent Zestimate®
Refinance and save
$11,432/mo
Est. payment
Refinancing to a lower rate could help reduce your monthly payments and save thousands over the life of the loan.
$11,432/mo
Est. payment
Explore your selling options
Work with a Zillow partner agent
Leverage their expertise and Zillow's premium Showcase listings to get your home seen by more buyers.
Get startedList with your own agent
Get your home in front of millions of buyers by listing it on Zillow.
Learn how to do itSell it yourself
Take full control of how buyers see your home on Zillow by listing For Sale by Owner (FSBO).
List your homeWhat's special
Cozy gas fireplaceOpen-cell spray foam insulationSpa-like bathroomGas grillLuxurious summer kitchenBright open floor planGourmet kitchen
Zillow last checked:
Listing updated:
Listed by:
Jeff Quigley 352-318-0683,
COLDWELL BANKER M.M. PARRISH REALTORS 352-335-4999
Bought with:
Erin Niedermaier, 3519808
GARRETT REALTY
Source: Stellar MLS,MLS#: GC526132 Originating MLS: Gainesville-Alachua
Originating MLS: Gainesville-Alachua
Facts & features
Interior
Bedrooms & bathrooms
- Bedrooms: 4
- Bathrooms: 5
- Full bathrooms: 4
- 1/2 bathrooms: 1
Primary bedroom
- Features: Walk-In Closet(s)
- Level: First
Dining room
- Features: No Closet
- Level: First
Great room
- Features: No Closet
- Level: First
Kitchen
- Features: Walk-In Closet(s)
- Level: First
Heating
- Heat Pump
Cooling
- Central Air, Zoned
Appliances
- Included: Oven, Cooktop, Dishwasher, Disposal, Microwave, Range Hood, Refrigerator, Tankless Water Heater, Wine Refrigerator
- Laundry: Laundry Room
Features
- Ceiling Fan(s), Crown Molding, High Ceilings, In Wall Pest System, Open Floorplan, Solid Surface Counters, Split Bedroom, Walk-In Closet(s)
- Flooring: Luxury Vinyl, Tile
- Doors: Outdoor Grill, Outdoor Kitchen
- Has fireplace: Yes
- Fireplace features: Family Room
Interior area
- Total structure area: 5,350
- Total interior livable area: 3,732 sqft
Property
Parking
- Total spaces: 3
- Parking features: Garage - Attached
- Attached garage spaces: 3
Features
- Levels: One
- Stories: 1
- Exterior features: Irrigation System, Outdoor Grill, Outdoor Kitchen
- Has private pool: Yes
- Pool features: In Ground, Salt Water, Screen Enclosure
Lot
- Size: 1.34 Acres
Details
- Parcel number: 06035020002
- Zoning: RES
- Special conditions: None
Construction
Type & style
- Home type: SingleFamily
- Property subtype: Single Family Residence
Materials
- HardiPlank Type
- Foundation: Slab
- Roof: Shingle
Condition
- Under Construction
- New construction: Yes
- Year built: 2025
Details
- Builder model: Parade Home
- Builder name: Jeffrey M Wilde Builder
Utilities & green energy
- Sewer: Septic Tank
- Water: Well
- Utilities for property: Cable Available, Electricity Connected, Natural Gas Connected, Public, Underground Utilities, Water Connected
Community & HOA
Community
- Pet fee: $0 monthly
- Subdivision: PROVENCE
HOA
- Has HOA: Yes
- HOA fee: $175 monthly
- HOA name: To Be Determined
Location
- Region: Gainesville
Financial & listing details
- Price per square foot: $429/sqft
- Tax assessed value: $140,000
- Annual tax amount: $1,781
- Date on market: 11/13/2024
- Cumulative days on market: 134 days
- Listing terms: Cash,Conventional
- Ownership: Fee Simple
- Total actual rent: 0
- Electric utility on property: Yes
- Road surface type: Asphalt
Price history
| Date | Event | Price |
|---|---|---|
| 5/16/2025 | Sold | $1,599,900$429/sqft |
Source:  Stellar MLS #GC526132 Report a problem Stellar MLS #GC526132 Report a problem | ||
| 3/28/2025 | Pending sale | $1,599,900$429/sqft |
Source: Stellar MLS #GC526132 Report a problem | ||
| 11/13/2024 | Listed for sale | $1,599,900$429/sqft |
Source: Stellar MLS #GC526132 Report a problem | ||
Public tax history
| Year | Property taxes | Tax assessment |
|---|---|---|
| 2025 | $3,110 +69.8% | $140,000 +110.4% |
| 2024 | $1,831 +2.8% | $66,550 +10% |
| 2023 | $1,782 +51.5% | $60,500 +10% |
| 2022 | $1,176 -2.5% | $55,000 |
| 2021 | $1,205 -0.1% | $55,000 |
| 2020 | $1,206 -3.7% | $55,000 |
| 2019 | $1,252 | $55,000 |
| 2018 | $1,252 +1.4% | $55,000 |
| 2017 | $1,234 -2.5% | $55,000 |
| 2016 | $1,267 -2.1% | $55,000 |
| 2015 | $1,294 -0.6% | $55,000 |
| 2014 | $1,301 +0.6% | $55,000 |
| 2013 | $1,294 | $55,000 |
| 2012 | -- | $55,000 |
| 2011 | -- | $55,000 |
| 2010 | -- | $55,000 |
Find assessor info on the county website
Neighborhood: 32653
Nearby homes
- $1,679,0004 bd5 ba3.9k sqft5864 NW 90th St, Gainesville, FL 32653Sold

- $1,500,0004 bd5 ba3.8k sqft5927 NW 90th St, Gainesville, FL 32653Sold
- $289,9001.862 Acres6038 NW 90th St #1, Gainesville, FL 32653Lot/Land

- $140,0001.53 Acres6038 NW 90th St, Gainesville, FL 32653Off Market
- $636,3005 bd2 ba2.7k sqft5911 NW 91st Blvd, Gainesville, FL 32653Off Market
- $579,5004 bd3 ba2.7k sqft6007 NW 91st Blvd, Gainesville, FL 32653Off Market
- $621,2003 bd4 ba2.2k sqft5821 NW 91st Blvd, Gainesville, FL 32653Off Market
- $2,585,0001.51 Acres0 NW 90th St, Gainesville, FL 32653Sold
Nearby schools
GreatSchools rating
- 8/10William S. Talbot Elementary SchoolGrades: PK-5Distance: 3.1 mi
- 7/10Fort Clarke Middle SchoolGrades: 6-8Distance: 2.5 mi
- 6/10Gainesville High SchoolGrades: 8-12Distance: 6.4 mi
Get a cash offer in 3 minutes
Find out how much your home could sell for in as little as 3 minutes with a no-obligation cash offer.
Estimated market value
$1,548,400
Get a cash offer in 3 minutes
Find out how much your home could sell for in as little as 3 minutes with a no-obligation cash offer.
Estimated market value
$1,548,400
- Florida
- Alachua County
- Gainesville
- 32653
- 5952 NW 90th St
Nearby cities
Nearby neighborhoods
Nearby zip codes
Other Gainesville Topics
