Skip main navigation
Sold for $535,000
  • $535,000

    5952 S Perth Street, Centennial, CO 80015

    4beds
    2,201sqft
    Single Family Residence
    Built in 1984
    7,318 Square Feet Lot
    $537,400 Zestimate®
    $243/sqft
    $3,062 Estimated rent

    Home value

    $537,400

    $511,000 - $564,000

    $3,062/mo

    Zestimate® history
    Loading
    Loading...

    Owner options

    List your home for rent

    $3,062/mo

    Rent Zestimate®

    Find your next renter with Zillow Rental Manager. Plus, with online applications, you can quickly screen prospective tenants – for free.

    Learn more

    $3,062/mo

    Rent Zestimate®

    Refinance and save

    $3,106/mo

    Est. payment

    Refinancing to a lower rate could help reduce your monthly payments and save thousands over the life of the loan.

    See today's rates

    $3,106/mo

    Est. payment

    Explore your selling options

    Work with a Zillow partner agent

    Leverage their expertise and Zillow's premium Showcase listings to get your home seen by more buyers.

    Get started

    List with your own agent

    Get your home in front of millions of buyers by listing it on Zillow.

    Learn how to do it

    Sell it yourself

    Take full control of how buyers see your home on Zillow by listing For Sale by Owner (FSBO).

    List your home

    What's special

    Warm fireplaceModernized kitchenRear deckWell-appointed kitchenBrand-new roof installationCanyon creek elementary schoolNew flooring throughout
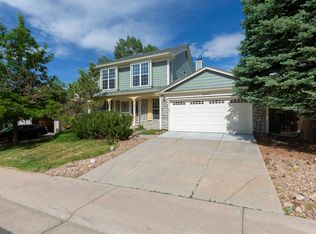
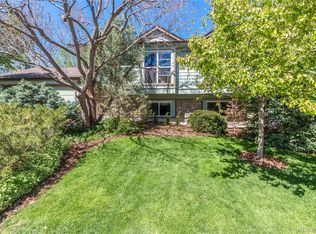
    This beautifully updated residence provides an expansive and inviting living environment in a highly sought-after location, just minutes away from Southlands Mall and E-470. With four bedrooms, two bathrooms, and a generous 2,200 square feet of living space, this home enjoys a picturesque backdrop of open space. Recent renovations have transformed this home, including fresh interior paint, new flooring throughout, and a modernized kitchen. Additionally, a brand-new roof installation is on the horizon. The main and lower levels of this home offer a warm fireplace, a bedroom, a bathroom, family room, living room, a well-appointed kitchen, and a rear deck for relaxation. The level backyard is a spacious canvas for outdoor enjoyment, complete with a garden area for aspiring green thumbs. Upstairs, three bedrooms and a full bathroom provide comfortable accommodations. The large unfinished basement delivers ample storage for your belongings or the potential to expand in the future. Conveniently located near Eaglecrest and Grandview High Schools, Thunder Ridge Middle School, Antelope Ridge Elementary School, and Canyon Creek Elementary School, this home grants access to Cherry Creek schools, known for their excellence in education. Nearby parks, playgrounds, and the Aurora Reservoir offer abundant opportunities for outdoor activities such as hiking, biking, fishing, and paddleboarding. For shopping and dining, Southlands Mall area is just a stone's throw away, presenting an array of retail stores, restaurants, and services to meet your needs. Contact Jessica at 720-432-3339 to set up a showing today!

    Zillow last checked:

    Listing updated:

    Listed by:

    Jessica Carcoana 720-432-3339 Jessica@JessicaCar.com,

    Your Castle Real Estate Inc,

    iMPACT Team 303-962-4272,

    Your Castle Real Estate Inc

    Bought with:

    James Mayl, 100065598

    Your Castle Real Estate Inc

    Source: REcolorado as distributed by MLS GRID,MLS#: 7382240MLS Logo

    Facts & features

    Interior

    Bedrooms & bathrooms
    • Bedrooms: 4
    • Bathrooms: 2
    • Full bathrooms: 1
    • 3/4 bathrooms: 1
    Primary bedroom
    • Level: Upper
    Bedroom
    • Level: Lower
    Bedroom
    • Level: Upper
    Bedroom
    • Level: Upper
    Bathroom
    • Level: Lower
    Bathroom
    • Level: Upper
    Heating
    • Forced Air
    Cooling
    • Central Air
    Appliances
    • Included: Dishwasher, Dryer, Microwave, Oven, Range, Refrigerator, Washer
    • Laundry: In Unit
    Features
    • Eat-in Kitchen, Granite Counters, High Ceilings, High Speed Internet, Pantry, Quartz Counters, Smoke Free, Vaulted Ceiling(s), Walk-In Closet(s)
    • Flooring: Carpet, Tile, Vinyl
    • Basement: Partial,Sump Pump
    • Number of fireplaces: 1
    • Fireplace features: Family Room
    Interior area
    • Total structure area: 2,201
    • Total interior livable area: 2,201 sqft
    • Finished area above ground: 1,734
    • Finished area below ground: 0

    Property

    Parking
    • Total spaces: 2
    • Parking features: Garage - Attached
    • Attached garage spaces: 2
    Features
    • Levels: Multi/Split
    • Patio & porch: Deck
    • Exterior features: Garden, Private Yard
    • Fencing: Full
    Lot
    • Size: 7,318 sqft
    • Features: Level, Open Space
    Details
    • Parcel number: 032477415
    • Special conditions: Standard

    Construction

    Type & style
    • Home type: SingleFamily
    • Architectural style: Traditional
    • Property subtype: Single Family Residence
    Materials
    • Frame
    • Roof: Composition
    Condition
    • Updated/Remodeled
    • Year built: 1984

    Utilities & green energy

    • Sewer: Public Sewer
    • Water: Public
    • Utilities for property: Cable Available

    Community & neighborhood

    Security
    • Security features: Carbon Monoxide Detector(s)
    Location
    • Region: Centennial
    • Subdivision: Parkborough

    Other

    Other facts
    • Listing terms: 1031 Exchange,Cash,Conventional,FHA,VA Loan
    • Ownership: Individual

    Price history

    DateEventPrice
    11/13/2023Sold$535,000$243/sqft
    Source: REcolorado as distributed by MLS GRID #7382240 Report a problem
    10/12/2023Pending sale$535,000$243/sqft
    Source: REcolorado as distributed by MLS GRID #7382240 Report a problem
    10/6/2023Listed for sale$535,000+166.2%$243/sqft
    Source: REcolorado as distributed by MLS GRID #7382240 Report a problem
    9/15/2011Sold$201,000-1.9%$91/sqft
    Source: Public Record Report a problem
    8/13/2011Listed for sale$204,950-1.2%$93/sqft
    Source: RE/MAX Alliance #1026273 Report a problem
    7/5/2007Sold$207,500$94/sqft
    Source: Public Record Report a problem

    Public tax history

    YearProperty taxesTax assessment
    2025$3,563 +12.5%$33,794 -0.3%
    2024$3,167 +23.8%$33,889 -10.7%
    2023$2,557 -0.4%$37,938 +47.1%
    2022$2,567 $25,799 -2.8%
    2021-- $26,541 -0.1%
    2020$2,590 +11.4%$26,576
    2019$2,326 $26,576 +20.4%
    2018$2,326 +1.7%$22,082
    2017$2,287 $22,082 +6.7%
    2016-- $20,704
    2015-- $20,704 +27.6%
    2014$2,182 +15.8%$16,230 +18.6%
    2013$1,884 $13,680
    2012-- $13,680
    2011$1,571 +2%$13,680 -5%
    2010$1,540 -15.4%$14,400
    2009$1,821 $14,400 -15.5%
    2008-- $17,035
    2007-- $17,035 +3.2%
    2006-- $16,509
    2005-- $16,509 +4.5%
    2002$1,504 +11.8%$15,800 +18.4%
    2001$1,345 $13,340

    Find assessor info on the county website

    Neighborhood: 80015

    Nearby schools

    GreatSchools rating
    Schools provided by the listing agent
    • Elementary: Canyon Creek
    • Middle: Thunder Ridge
    • High: Cherokee Trail
    • District: Cherry Creek 5

    Source: REcolorado as distributed by MLS GRID. This data may not be complete. We recommend contacting the local school district to confirm school assignments for this home.

    Get a cash offer in 3 minutes
    Find out how much your home could sell for in as little as 3 minutes with a no-obligation cash offer.
    Estimated market value
    $537,400
    Get a cash offer in 3 minutes
    Find out how much your home could sell for in as little as 3 minutes with a no-obligation cash offer.
    Estimated market value
    $537,400