Completely renovated in the heart of Westlake! Beautifully reimagined from top to bottom, this home offers the sophistication and comfort of new construction in a prime Lake Oswego location. The modern kitchen showcases a Fisher & Paykel range and built-in refrigerator, pantry, and a butler’s pantry with wine and beverage fridge. Quartz countertops and an expansive island create a stunning centerpiece for both everyday living and entertaining. New matte-finish engineered hardwood floors extend through the main level and upstairs hallway, complemented by neutral carpet in the bedrooms and modern tile in the baths. Spacious family room and living rooms feature sleek fireplaces (one electric, one wood-burning) with custom tile and built-ins. The serene primary suite features vaulted ceilings, a spa-inspired bath with soaking tub and custom-tiled shower, and an oversized walk-in closet. Four spacious bedrooms upstairs with an additional flex room-great for an office, gym, or guests. Perfectly situated just minutes from I-5, Hwy 217, highly rated Oak Creek Elementary, shopping, dining, and neighborhood parks, this exceptional home blends modern luxury with timeless style.
Sold
$1,345,000
5952 Sunbrook Dr, Lake Oswego, OR 97035
4beds
2,928sqft
Residential, Single Family Residence
Built in 1988
-- sqft lot
$1,344,600 Zestimate®
$459/sqft
$4,340 Estimated rent
Home value
$1,344,600
$1.28M - $1.41M
$4,340/mo
Zestimate® history
Owner options
List your home for rent
$4,340/mo
Rent Zestimate®
Find your next renter with Zillow Rental Manager. Plus, with online applications, you can quickly screen prospective tenants – for free.
$4,340/mo
Rent Zestimate®
Refinance and save
$6,817/mo
Est. payment
Refinancing to a lower rate could help reduce your monthly payments and save thousands over the life of the loan.
$6,817/mo
Est. payment
Explore your selling options
Work with a Zillow partner agent
Leverage their expertise and Zillow's premium Showcase listings to get your home seen by more buyers.
Get startedList with your own agent
Get your home in front of millions of buyers by listing it on Zillow.
Learn how to do itSell it yourself
Take full control of how buyers see your home on Zillow by listing For Sale by Owner (FSBO).
List your homeWhat's special
Expansive islandSleek fireplacesSpa-inspired bathFlex roomCustom tileVaulted ceilingsSpacious bedrooms
Zillow last checked:
Listing updated:
Listed by:
Jennifer Noble jnoble@windermere.com,
Windermere Realty Trust
Bought with:
Sean Turner, 201242696
Works Real Estate
Source: RMLS (OR),MLS#: 639916075
Facts & features
Interior
Bedrooms & bathrooms
- Bedrooms: 4
- Bathrooms: 3
- Full bathrooms: 2
- Partial bathrooms: 1
- Main level bathrooms: 1
Rooms
- Room types: Bedroom 4, Office, Bedroom 2, Bedroom 3, Dining Room, Family Room, Kitchen, Living Room, Primary Bedroom
Primary bedroom
- Features: High Ceilings, Soaking Tub, Suite, Tile Floor, Walkin Closet, Wallto Wall Carpet
- Level: Upper
- Area: 276
- Dimensions: 23 x 12
Bedroom 2
- Features: Closet, Wallto Wall Carpet
- Level: Upper
- Area: 224
- Dimensions: 16 x 14
Bedroom 3
- Features: Closet, Wallto Wall Carpet
- Level: Upper
- Area: 196
- Dimensions: 14 x 14
Bedroom 4
- Features: Closet, Wallto Wall Carpet
- Level: Upper
- Area: 132
- Dimensions: 12 x 11
Dining room
- Features: Formal, Hardwood Floors
- Level: Main
- Area: 180
- Dimensions: 15 x 12
Family room
- Features: Bookcases, Fireplace, Hardwood Floors
- Level: Main
- Area: 360
- Dimensions: 20 x 18
Kitchen
- Features: Builtin Refrigerator, Dishwasher, Disposal, Gas Appliances, Hardwood Floors, Island, Microwave, Pantry, Butlers Pantry, Free Standing Range, Quartz
- Level: Main
- Area: 168
- Width: 12
Living room
- Features: Fireplace, Formal
- Level: Main
- Area: 285
- Dimensions: 19 x 15
Office
- Features: Wallto Wall Carpet
- Level: Upper
- Area: 108
- Dimensions: 12 x 9
Heating
- Forced Air, Fireplace(s)
Cooling
- Central Air
Appliances
- Included: Built-In Refrigerator, Dishwasher, Disposal, Free-Standing Gas Range, Gas Appliances, Microwave, Wine Cooler, Washer/Dryer, Free-Standing Range, Gas Water Heater
Features
- Quartz, Closet, Formal, Bookcases, Kitchen Island, Pantry, Butlers Pantry, High Ceilings, Soaking Tub, Suite, Walk-In Closet(s)
- Flooring: Engineered Hardwood, Tile, Wall to Wall Carpet, Hardwood
- Basement: Crawl Space
- Number of fireplaces: 2
- Fireplace features: Electric, Wood Burning
Interior area
- Total structure area: 2,928
- Total interior livable area: 2,928 sqft
Property
Parking
- Total spaces: 2
- Parking features: Attached
- Attached garage spaces: 2
Accessibility
- Accessibility features: Garage On Main, Utility Room On Main, Accessibility
Features
- Stories: 2
- Patio & porch: Deck
- Exterior features: Yard
Lot
- Features: Sprinkler, SqFt 7000 to 9999
Details
- Parcel number: 01336655
Construction
Type & style
- Home type: SingleFamily
- Architectural style: Traditional
- Property subtype: Residential, Single Family Residence
Materials
- Brick, Cement Siding
- Roof: Composition
Condition
- Approximately
- New construction: No
- Year built: 1988
Utilities & green energy
- Gas: Gas
- Sewer: Public Sewer
- Water: Public
Community & HOA
Community
- Security: None
HOA
- Has HOA: Yes
- Amenities included: Commons
- HOA fee: $200 annually
Location
- Region: Lake Oswego
Financial & listing details
- Price per square foot: $459/sqft
- Tax assessed value: $1,228,729
- Annual tax amount: $12,265
- Date on market: 11/7/2025
- Cumulative days on market: 3 days
- Listing terms: Cash,Conventional
- Road surface type: Paved
Price history
| Date | Event | Price |
|---|---|---|
| 12/4/2025 | Sold | $1,345,000-2.2%$459/sqft |
Source:  RMLS (OR) #639916075 Report a problem RMLS (OR) #639916075 Report a problem | ||
| 11/11/2025 | Pending sale | $1,375,000$470/sqft |
Source: RMLS (OR) #639916075 Report a problem | ||
| 11/7/2025 | Listed for sale | $1,375,000$470/sqft |
Source: RMLS (OR) #639916075 Report a problem | ||
Public tax history
| Year | Property taxes | Tax assessment |
|---|---|---|
| 2025 | $12,266 +2.7% | $638,695 +3% |
| 2024 | $11,939 +3% | $620,093 +3% |
| 2023 | $11,588 +3.1% | $602,033 +3% |
| 2022 | $11,244 +8.3% | $584,499 +3% |
| 2021 | $10,385 +2.6% | $567,475 +3% |
| 2020 | $10,124 +2.5% | $550,947 +3% |
| 2019 | $9,875 +5.2% | $534,900 +3% |
| 2018 | $9,391 | $519,320 +3% |
| 2017 | $9,391 +13.8% | $504,194 +3% |
| 2016 | $8,250 | $489,509 +3% |
| 2015 | $8,250 +3.5% | $475,251 +3% |
| 2014 | $7,970 +3.2% | $461,409 +3% |
| 2013 | $7,724 +2.9% | $447,970 +3% |
| 2012 | $7,506 +3.5% | $434,922 +3% |
| 2011 | $7,249 +1.7% | $422,254 +3% |
| 2010 | $7,126 +1.1% | $409,955 +3% |
| 2009 | $7,052 +6.7% | $398,015 +3% |
| 2008 | $6,610 +4.6% | $386,422 +3% |
| 2007 | $6,318 +4.3% | $375,167 +3% |
| 2006 | $6,056 +0.3% | $364,240 +3% |
| 2005 | $6,038 +4.1% | $353,631 +3% |
| 2004 | $5,803 +4.9% | $343,331 +3% |
| 2003 | $5,534 -47.8% | $333,331 +3% |
| 2002 | $10,601 +103.8% | $323,622 +3% |
| 2001 | $5,202 +10.5% | $314,196 +3% |
| 2000 | $4,709 | $305,045 |
Find assessor info on the county website
Neighborhood: Oak Creek
Nearby homes
- $1,124,0003 bd2 ba2.9k sqft5990 Sunbrook Dr, Lake Oswego, OR 97035Off Market
- $1,243,7004 bd3 ba3.1k sqft13601 Twin Creek Ln, Lake Oswego, OR 97035Off Market
- $1,013,5003 bd2 ba2.6k sqft5916 Sunbrook Dr, Lake Oswego, OR 97035Off Market
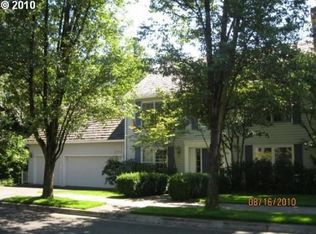
- $1,189,2004 bd3 ba3.1k sqft5955 Sunbrook Dr, Lake Oswego, OR 97035Off Market
- $1,071,4003 bd3 ba3.1k sqft5925 Sunbrook Dr, Lake Oswego, OR 97035Off Market
- $1,112,8004 bd2 ba3.2k sqft5985 Sunbrook Dr, Lake Oswego, OR 97035Off Market
- $880,8004 bd3 ba2.5k sqft5947 Meadowcreek Ct, Lake Oswego, OR 97035Off Market
- $1,204,5003 bd3 ba3.1k sqft5901 Meadowcreek Ct, Lake Oswego, OR 97035Off Market
Nearby schools
GreatSchools rating
- 8/10Oak Creek Elementary SchoolGrades: K-5Distance: 0.4 mi
- 8/10Lake Oswego Junior High SchoolGrades: 6-8Distance: 1.7 mi
- 10/10Lake Oswego Senior High SchoolGrades: 9-12Distance: 1.7 mi
Schools provided by the listing agent
- Elementary: Oak Creek
- Middle: Lake Oswego
- High: Lake Oswego
Source: RMLS (OR). This data may not be complete. We recommend contacting the local school district to confirm school assignments for this home.
Get a cash offer in 3 minutes
Find out how much your home could sell for in as little as 3 minutes with a no-obligation cash offer.
Estimated market value
$1,344,600
Get a cash offer in 3 minutes
Find out how much your home could sell for in as little as 3 minutes with a no-obligation cash offer.
Estimated market value
$1,344,600
- Oregon
- Clackamas County
- Lake Oswego
- 97035
- Oak Creek
- 5952 Sunbrook Dr
Nearby cities
Nearby neighborhoods
Nearby zip codes
Other Lake Oswego Topics
