Welcome to this 5 bed / 3 bath home situated on your own private 3.5 Acre sanctuary backing up to Seelye Brook and city owned park land. Some of the many features include a huge foyer with tile floors, large kitchen, private master bathroom, maintenance free deck, family room with gas fireplace and custom wet bar. Need space for hobbies, toys or a business? The impressive 30x50 heated outbuilding includes in-floor heat, floor drains, three 12ft overhead doors, 14ft ceilings, bathroom with holding tank, lofted storage/work area, workbench space, 8x50 cold storage in attic and a built in air compressor that stays with the shop. Even the matching playhouse adds to the charm of this one of a kind property!
Closed
$530,000
5953 236th Ave NW, Saint Francis, MN 55070
5beds
2,558sqft
Single Family
Built in 1999
3.5 Acres Lot
$532,900 Zestimate®
$207/sqft
$3,203 Estimated rent
Home value
$532,900
$490,000 - $576,000
$3,203/mo
Zestimate® history
Owner options
List your home for rent
$3,203/mo
Rent Zestimate®
Find your next renter with Zillow Rental Manager. Plus, with online applications, you can quickly screen prospective tenants – for free.
$3,203/mo
Rent Zestimate®
Refinance and save
$3,260/mo
Est. payment
Refinancing to a lower rate could help reduce your monthly payments and save thousands over the life of the loan.
$3,260/mo
Est. payment
Explore your selling options
Work with a Zillow partner agent
Leverage their expertise and Zillow's premium Showcase listings to get your home seen by more buyers.
Get startedList with your own agent
Get your home in front of millions of buyers by listing it on Zillow.
Learn how to do itSell it yourself
Take full control of how buyers see your home on Zillow by listing For Sale by Owner (FSBO).
List your homeWhat's special
Zillow last checked:
Listing updated:
Listed by:
Jennifer Hingos 763-742-0139,
Real Broker, LLC
Bought with:
Price Realty
eXp Realty
Source: NorthstarMLS as distributed by MLS GRID,MLS#: 7036981
Facts & features
Interior
Bedrooms & bathrooms
- Bedrooms: 5
- Bathrooms: 3
- Full bathrooms: 2
- 3/4 bathrooms: 1
Bedroom
- Level: Upper
- Area: 195 Square Feet
- Dimensions: 15X13
Bedroom 2
- Level: Upper
- Area: 132 Square Feet
- Dimensions: 11X12
Bedroom 3
- Level: Upper
- Area: 100 Square Feet
- Dimensions: 10X10
Bedroom 4
- Level: Lower
- Area: 120 Square Feet
- Dimensions: 12X10
Bedroom 5
- Level: Lower
- Area: 120 Square Feet
- Dimensions: 12X10
Other
- Level: Lower
- Area: 140 Square Feet
- Dimensions: 14X10
Deck
- Level: Upper
- Area: 168 Square Feet
- Dimensions: 14X12
Dining room
- Level: Upper
- Area: 90 Square Feet
- Dimensions: 10X9
Family room
- Level: Lower
- Area: 204 Square Feet
- Dimensions: 17X12
Flex room
- Level: Lower
- Area: 154 Square Feet
- Dimensions: 14X11
Kitchen
- Level: Upper
- Area: 100 Square Feet
- Dimensions: 10X10
Living room
- Level: Upper
- Area: 336 Square Feet
- Dimensions: 21X16
Patio
- Level: Lower
- Area: 300 Square Feet
- Dimensions: 20X15
Heating
- Forced Air, Outdoor Boiler
Cooling
- Central Air
Appliances
- Included: Dishwasher, Dryer, Humidifier, Gas Water Heater, Microwave, Range, Refrigerator, Washer, Water Softener Owned
- Laundry: Laundry Room
Features
- Basement: Block,Drain Tiled,Finished,Full,Sump Pump,Walk-Out Access
- Number of fireplaces: 1
- Fireplace features: Gas
Interior area
- Total structure area: 2,558
- Total interior livable area: 2,558 sqft
- Finished area above ground: 1,362
- Finished area below ground: 1,196
Property
Parking
- Total spaces: 8
- Parking features: Attached, Gravel, Concrete, Garage, Garage Door Opener, Heated Garage, Insulated Garage
- Attached garage spaces: 8
- Has uncovered spaces: Yes
- Details: Garage Dimensions (24X24)
Accessibility
- Accessibility features: None
Features
- Levels: Multi/Split
- Patio & porch: Deck, Front Porch, Patio
Lot
- Size: 3.5 Acres
- Dimensions: 225 x 168 x 547 x 299 x 499
- Features: Tree Coverage - Medium
Details
- Additional structures: Garage(s), Other, Workshop
- Foundation area: 1362
- Parcel number: 353425120005
- Zoning description: Residential-Single Family
Construction
Type & style
- Home type: SingleFamily
- Property subtype: Single Family
Materials
- Block, Frame
- Roof: Age Over 8 Years,Asphalt,Pitched
Condition
- New construction: No
- Year built: 1999
Utilities & green energy
- Electric: 200+ Amp Service, Other
- Gas: Propane, Wood
- Sewer: Mound Septic, Private Sewer, Tank with Drainage Field
- Water: Artesian, Private, Well
Community & HOA
Community
- Subdivision: Creekview Estates
HOA
- Has HOA: No
Location
- Region: Saint Francis
Financial & listing details
- Price per square foot: $207/sqft
- Tax assessed value: $457,500
- Annual tax amount: $5,513
- Date on market: 3/16/2026
- Cumulative days on market: 2 days
- Road surface type: Paved
Price history
| Date | Event | Price |
|---|---|---|
| 4/30/2026 | Sold | $530,000+3.9%$207/sqft |
Source:  NorthstarMLS as distributed by MLS GRID #7036981 Report a problem NorthstarMLS as distributed by MLS GRID #7036981 Report a problem | ||
| 3/23/2026 | Pending sale | $509,900$199/sqft |
Source: NorthstarMLS as distributed by MLS GRID #7036981 Report a problem | ||
| 3/21/2026 | Listed for sale | $509,900+7.3%$199/sqft |
Source: NorthstarMLS as distributed by MLS GRID #7036981 Report a problem | ||
| 10/7/2021 | Sold | $475,000+11.8%$186/sqft |
Source: NorthstarMLS as distributed by MLS GRID #6085094 Report a problem | ||
| 9/22/2021 | Pending sale | $425,000+157.9%$166/sqft |
Source: NorthstarMLS as distributed by MLS GRID #6085094 Report a problem | ||
| 1/30/2009 | Sold | $164,800-45%$64/sqft |
Source:  Lake Superior Area Realtors as distributed by MLS GRID #1254805 Report a problem Lake Superior Area Realtors as distributed by MLS GRID #1254805 Report a problem | ||
| 5/24/2008 | Listing removed | $299,900$117/sqft |
Source: Listhub #3352798 Report a problem | ||
| 11/24/2007 | Listed for sale | $299,900+822.8%$117/sqft |
Source: Listhub #3352798 Report a problem | ||
| 3/23/1999 | Sold | $32,500$13/sqft |
Source: Public Record Report a problem | ||
Public tax history
| Year | Property taxes | Tax assessment |
|---|---|---|
| 2025 | $4,768 +2.4% | $452,125 +4% |
| 2024 | $4,656 +12.4% | $434,794 -3% |
| 2023 | $4,142 +20.9% | $448,200 +3.3% |
| 2022 | $3,425 +3.8% | $433,900 +39.3% |
| 2021 | $3,299 +7% | $311,451 +15.1% |
| 2019 | $3,082 -4.6% | $270,600 +2% |
| 2018 | $3,231 +10% | $265,200 +11.1% |
| 2017 | $2,938 +9.5% | $238,700 +16.8% |
| 2016 | $2,683 +0.3% | $204,300 |
| 2015 | $2,675 +2.5% | $204,300 +16.7% |
| 2014 | $2,609 +9% | $175,100 |
| 2013 | $2,393 -3.7% | -- |
| 2012 | $2,485 +3.6% | -- |
| 2011 | $2,399 -4.6% | -- |
| 2010 | $2,516 -30% | -- |
| 2008 | $3,594 -2.5% | -- |
| 2007 | $3,686 +51.2% | -- |
| 2006 | $2,438 +6.7% | -- |
| 2005 | $2,285 +20.2% | -- |
| 2004 | $1,902 -0.5% | -- |
| 2003 | $1,910 +9.8% | -- |
| 2002 | $1,740 -9.6% | -- |
| 2001 | $1,925 | -- |
Find assessor info on the county website
Neighborhood: 55070
Nearby homes
- $323,0002 bd1 ba953 sqft5935 236th Ave NW, Saint Francis, MN 55070Off Market
- $406,4004 bd2 ba1.8k sqft5915 236th Ave NW, Saint Francis, MN 55070Off Market
- $598,2005 bd2 ba2.7k sqft23560 Osmium St NW, Saint Francis, MN 55070Off Market
- $460,6004 bd2 ba2.1k sqft5901 236th Ave NW, Saint Francis, MN 55070Off Market
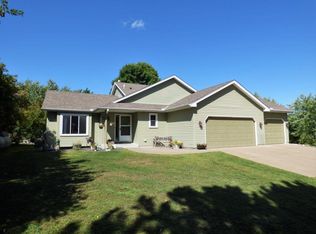
- $356,4004 bd2 ba952 sqft5910 236th Ave NW, Saint Francis, MN 55070Off Market
- $421,0005 bd2 ba1.4k sqft23540 Osmium St NW, Saint Francis, MN 55070Off Market
- $419,3003 bd2 ba1.4k sqft5980 Ambassador Blvd NW, Saint Francis, MN 55070Off Market
- $562,6004 bd4 ba3k sqft23539 Osmium St NW, Saint Francis, MN 55070Off Market
Nearby schools
GreatSchools rating
- 9/10St. Francis Elementary SchoolGrades: K-5Distance: 2.7 mi
- 5/10St. Francis Middle SchoolGrades: 6-8Distance: 2.8 mi
- 8/10St. Francis High SchoolGrades: 9-12Distance: 3.5 mi
Get a cash offer in 3 minutes
Find out how much your home could sell for in as little as 3 minutes with a no-obligation cash offer.
Estimated market value
$532,900
Get a cash offer in 3 minutes
Find out how much your home could sell for in as little as 3 minutes with a no-obligation cash offer.
Estimated market value
$532,900
- Minnesota
- Anoka County
- Saint Francis
- 55070
- 5953 236th Ave NW
Nearby cities
Nearby zip codes
Other Saint Francis Topics
