Skip main navigation
Off market
  • $344,800

    5953 44th Ave N, Saint Petersburg, FL 33709

    2beds
    912sqft
    SingleFamily
    Built in 1958
    6,669 Square Feet Lot
    $344,800 Zestimate®
    $378/sqft
    $1,919 Estimated rent

    Home value

    $344,800

    $321,000 - $369,000

    $1,919/mo

    Zestimate® history
    Loading
    Loading...

    Owner options

    List your home for rent

    $1,919/mo

    Rent Zestimate®

    Find your next renter with Zillow Rental Manager. Plus, with online applications, you can quickly screen prospective tenants – for free.

    Learn more

    $1,919/mo

    Rent Zestimate®

    Refinance and save

    $2,392/mo

    Est. payment

    Refinancing to a lower rate could help reduce your monthly payments and save thousands over the life of the loan.

    See today's rates

    $2,392/mo

    Est. payment

    Explore your selling options

    Work with a Zillow partner agent

    Leverage their expertise and Zillow's premium Showcase listings to get your home seen by more buyers.

    Get started

    List with your own agent

    Get your home in front of millions of buyers by listing it on Zillow.

    Learn how to do it

    Sell it yourself

    Take full control of how buyers see your home on Zillow by listing For Sale by Owner (FSBO).

    List your home

    What's special

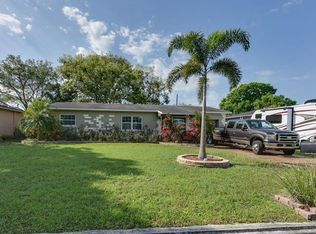
    Beautifully Remodeled 2 Bedroom 1 Bath 1 Car Garage Block Home In North St. Petersburg - Kenneth City. Situated on a Large (103' Deep) Lot Across The Street from a Peaceful Lake, This Home Will Please Even the Pickiest Buyer. With New Front Landscaping, Freshly Painted. Newer Porcelain Tile Flooring Throughout. Newer Windows and Many Other Newer Features, The List Goes On. From the Welcoming Front Porch, Step Into the Bright and Airy Living Room and Enjoy the Picturesque View of the Lake Across the Street. The Large Dining Room Lights Up With Picture Sized Windows in Front and French Doors In Back. The Breakfast Bar Leads You Into The Kitchen With Track Lighting, Shaker White Cabinets, Granite Counters and a Complete Frigidaire Stainless Steel Appliance Package Including Dishwasher, Glass Top Range, Microwave and Refrigerator. How About That Beautiful Mosaic Tile Backsplash! Bathroom has Newer Fixtures Including Dual-Flush System and Gorgeous Bathtub Backsplash. Two Spacious Bedrooms Feature Light Switch Controlled Ceiling Fans with Overhead Lights for Comfort and Safety. Step Out Back Through the French Doors And Take In The Fresh Air On Your 10 x 22 Covered Porch In Your Completely Enclosed Fenced IN Back yard. What More Can You Want? This One Will Go Quickly So Call Today!

    This property is not currently displayed as for sale or rent on Zillow. This may be different from what's on other websites or public sources.
    Facts & features

    Interior

    Bedrooms & bathrooms
    • Bedrooms: 2
    • Bathrooms: 1
    • Full bathrooms: 1
    Heating
    • Other
    Cooling
    • Central
    Features
    • Ceiling Fans(s), Solid Surface Counters
    • Flooring: Tile, Carpet, Hardwood
    Interior area
    • Structure area source: Public Records
    • Total interior livable area: 912 sqft

    Property

    Parking
    • Parking features: Garage
    Features
    • Patio & porch: Covered, Patio, Rear Porch
    • Exterior features: Stucco
    • Has view: Yes
    • View description: Water
    • Has water view: Yes
    • Water view: Water
    Lot
    • Size: 6,669 Square Feet
    • Residential vegetation: Trees/Landscaped
    Details
    • Parcel number: 053116865440160050
    • Zoning: R-3

    Construction

    Type & style
    • Home type: SingleFamily
    Materials
    • masonry
    • Foundation: Footing
    • Roof: Tile
    Condition
    • Year built: 1958

    Utilities & green energy

    • Sewer: Public Sewer
    • Water: Public
    • Utilities for property: Public

    Community & HOA

    Location
    • Region: Saint Petersburg

    Financial & listing details

    • Price per square foot: $378/sqft
    • Tax assessed value: $340,079
    • Annual tax amount: $3,628

    Price history

    DateEventPrice
    9/18/2018Sold$185,000$203/sqft
    Source: Public Record Report a problem
    8/3/2018Listed for sale$185,000+63.7%$203/sqft
    Source: CHARLES RUTENBERG REALTY INC #U8012769 Report a problem
    3/23/2017Sold$113,000+98.2%$124/sqft
    Source: Public Record Report a problem
    5/30/1997Sold$57,000$63/sqft
    Source: Public Record Report a problem

    Public tax history

    YearProperty taxesTax assessment
    2025$3,628 +4.5%$208,998 +2.9%
    2024$3,470 +21.7%$203,108 +18.4%
    2023$2,851 +2.4%$171,599 +3%
    2022$2,785 -1%$166,601 +3%
    2021$2,813 +0.7%$161,749 +1.4%
    2020$2,794 +2.2%$159,516 +2.3%
    2019$2,733 $155,930 +19.6%
    2018$2,733 -13.3%$130,327 +121.1%
    2017$3,154 +323%$58,936 +0.8%
    2016$746 -1.6%$58,474 +0.7%
    2015$758 +0.3%$58,068 +0.8%
    2014$755 -0.1%$57,607 +1.5%
    2013$756 +19.6%$56,756 +1.7%
    2012$632 $55,807 -4.2%
    2011-- $58,228 -20.6%
    2010-- $73,364 -14.8%
    2009-- $86,137 -26.3%
    2008$2,586 $116,800 -2.6%
    2007-- $119,900 +16.4%
    2005-- $103,000 +16.3%
    2004$2,221 +11.5%$88,600 +13.4%
    2003$1,992 +30.1%$78,100 +18%
    2002$1,532 $66,200 +9.2%
    2001$1,532 +6.9%$60,600 +6.1%
    2000$1,433 $57,100
    Find assessor info on the county website

    Neighborhood: 33709

    Nearby schools

    GreatSchools rating
    Schools provided by the listing agent
    • Elementary: Westgate Elementary-PN
    • Middle: Tyrone Middle-PN
    • High: Dixie Hollins High-PN

    Source: The MLS. This data may not be complete. We recommend contacting the local school district to confirm school assignments for this home.

    Get a cash offer in 3 minutes
    Find out how much your home could sell for in as little as 3 minutes with a no-obligation cash offer.
    Estimated market value
    $344,800
    Get a cash offer in 3 minutes
    Find out how much your home could sell for in as little as 3 minutes with a no-obligation cash offer.
    Estimated market value
    $344,800