Skip main navigation
Sold for $585,000
  • $585,000

    5953 Buttonbush Drive, Westlake, FL 33470

    3beds
    1,938sqft
    Single Family Residence
    Built in 2019
    -- sqft lot
    $584,100 Zestimate®
    $302/sqft
    $4,300 Estimated rent

    Home value

    $584,100

    $555,000 - $613,000

    $4,300/mo

    Zestimate® history
    Loading
    Loading...

    Owner options

    List your home for rent

    $4,300/mo

    Rent Zestimate®

    Find your next renter with Zillow Rental Manager. Plus, with online applications, you can quickly screen prospective tenants – for free.

    Learn more

    $4,300/mo

    Rent Zestimate®

    Refinance and save

    $4,103/mo

    Est. payment

    Refinancing to a lower rate could help reduce your monthly payments and save thousands over the life of the loan.

    See today's rates

    $4,103/mo

    Est. payment

    Explore your selling options

    Work with a Zillow partner agent

    Leverage their expertise and Zillow's premium Showcase listings to get your home seen by more buyers.

    Get started

    List with your own agent

    Get your home in front of millions of buyers by listing it on Zillow.

    Learn how to do it

    Sell it yourself

    Take full control of how buyers see your home on Zillow by listing For Sale by Owner (FSBO).

    List your home

    What's special

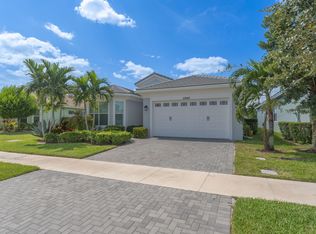
    Welcome to the heart of Westlake, FL. Step inside and be greeted by an abundance of natural light dancing through the spacious living areas, creating an inviting atmosphere for both relaxation and entertainment. The open-concept layout seamlessly connects the living room, dining area, and kitchen, making it perfect for hosting gatherings with friends and family. The gourmet kitchen, featuring sleek granite countertops, stainless steel appliances, gas range, ample cabinetry, and a convenient breakfast bar for casual dining. Prepare delicious meals while enjoying scenic lake views with gorgeous sunsets! Retreat to the luxurious primary master bedroom, where tranquility awaits. This serene oasis boasts a generously sized bedroom, two large walk-in closets, a bathroom complete with dual vanities, and a separate shower. Additional highlights of this remarkable home include: Two spacious bedrooms offering comfort and privacy for the entire family or guests. - versatile bonus room, perfect for use as a home office, gym, or playroom. - beautifully landscaped backyard oasis, providing a peaceful retreat for outdoor relaxation and recreation. - comprehensive water system featuring a reverse osmosis filtration system in the kitchen. Located in the sought-after Hammocks neighborhood, this property offers not just a home, but a lifestyle. Enjoy the tranquility of living while still being close to all the amenities Westlake has to offer. Don't miss out on the opportunity to make this stunning property your own!

    Zillow last checked:

    Listing updated:

    Listed by:

    Courtney Cobb 888-883-8509,

    EXP Realty LLC

    Bought with:

    Michael A Klein, 3439589

    RE/MAX Prestige Realty/Wellington

    Source: BeachesMLS,MLS#: R10968255MLS LogoOriginating MLS: BeachesMLS

    Facts & features

    Interior

    Bedrooms & bathrooms
    • Bedrooms: 3
    • Bathrooms: 2
    • Full bathrooms: 2
    • Main level bathrooms: 2
    • Main level bedrooms: 3
    Primary bedroom
    • Level: Main
    • Area: 210
    • Dimensions: 15 X 14
    Bedroom 2
    • Level: Main
    • Area: 144
    • Dimensions: 12 X 12
    Kitchen
    • Level: Main
    • Area: 81
    • Dimensions: 9 X 9
    Living room
    • Level: Main
    • Area: 270
    • Dimensions: 15 X 18
    Heating
    • Central, Electric
    Cooling
    • Central Air, Electric
    Appliances
    • Included: Dryer, Dishwasher, Disposal, Gas Range, Gas Water Heater, Microwave, Refrigerator, Water Softener Owned, Water Softener, Water Heater, Washer
    • Laundry: Inside
    Features
    • Breakfast Area, Dining Area, Separate/Formal Dining Room, Dual Sinks, Entrance Foyer, Eat-in Kitchen, Kitchen Island, Kitchen/Dining Combo, Living/Dining Room, Main Level Primary, Separate Shower, Walk-In Closet(s)
    • Flooring: Ceramic Tile, Laminate
    • Windows: Blinds, Bay Window(s), Sliding
    Interior area
    • Total structure area: 2,639
    • Total interior livable area: 1,938 sqft

    Property

    Parking
    • Total spaces: 2
    • Parking features: Attached, Garage, Garage Door Opener
    • Attached garage spaces: 2
    Features
    • Levels: Multi/Split,One
    • Stories: 1
    • Patio & porch: Covered, Patio
    • Exterior features: Outdoor Living Area
    • Pool features: Association
    • Fencing: Fenced
    • Has view: Yes
    • View description: Lake
    • Has water view: Yes
    • Water view: Lake
    • Waterfront features: Lake Front
    Lot
    • Features: Sprinkler System, < 1/4 Acre
    Details
    • Parcel number: 77404301080002960
    • Zoning: R-1
    • Special conditions: Listed As-Is

    Construction

    Type & style
    • Home type: SingleFamily
    • Property subtype: Single Family Residence
    Materials
    • Block, Concrete
    • Roof: Concrete,Tile
    Condition
    • Resale
    • New construction: No
    • Year built: 2019
    Details
    • Builder model: Marlberry
    • Builder name: Minto Communities

    Utilities & green energy

    • Electric: 3 Phase
    • Sewer: Public Sewer
    • Water: Public
    • Utilities for property: Cable Available, Natural Gas Available, Sewer Available, Water Available

    Community & neighborhood

    Security
    • Security features: Gated Community, Smoke Detector(s)
    Community
    • Community features: Home Owners Association, Gated, Property Manager On-Site, Street Lights, Sidewalks
    Location
    • Region: Loxahatchee
    • Subdivision: HAMMOCKS OF WESTLAKE PHASE 2

    HOA & financial

    HOA
    • Has HOA: Yes
    • HOA fee: $148 monthly
    • Amenities included: Basketball Court, Bocce Court, Cabana, Clubhouse, Dog Park, Picnic Area, Playground, Park, Pool, Restaurant, Shuffleboard Court, Sidewalks, Trail(s)

    Other

    Other facts
    • Listing terms: Cash,Conventional,FHA,VA Loan

    Price history

    DateEventPrice
    5/24/2024Sold$585,000-2.3%$302/sqft
    Source: BeachesMLS #R10968255 Report a problem
    5/1/2024Pending sale$599,000$309/sqft
    Source: BeachesMLS #RX-10968255 Report a problem
    3/13/2024Listed for sale$599,000$309/sqft
    Source: BeachesMLS #RX-10968255 Report a problem

    Public tax history

    YearProperty taxesTax assessment
    2025$12,012 +55%$500,171 +49.2%
    2024$7,750 +5.6%$335,151 +3%
    2023$7,336 +3.6%$325,389 +3%
    2022$7,084 +2%$315,912 +3%
    2021$6,943 -3.8%$306,711 +2.3%
    2020$7,220 +334.5%$299,888 +417%
    2019$1,661 $58,001

    Find assessor info on the county website

    Neighborhood: Westlake

    Nearby schools

    GreatSchools rating
    Schools provided by the listing agent
    • Elementary: Golden Grove
    • Middle: Osceola Creek
    • High: Seminole Ridge

    Source: BeachesMLS. This data may not be complete. We recommend contacting the local school district to confirm school assignments for this home.

    Get a cash offer in 3 minutes
    Find out how much your home could sell for in as little as 3 minutes with a no-obligation cash offer.
    Estimated market value
    $584,100
    Get a cash offer in 3 minutes
    Find out how much your home could sell for in as little as 3 minutes with a no-obligation cash offer.
    Estimated market value
    $584,100