Skip main navigation
Sold for $1,315,000
  • $1,315,000

    5953 Hammock Isles CIR, NAPLES, FL 34119

    3beds
    2,729sqft
    Single Family Residence
    Built in 2006
    0.25 Acres Lot
    $1,286,500 Zestimate®
    $482/sqft
    $6,035 Estimated rent

    Home value

    $1,286,500

    $1.14M - $1.44M

    $6,035/mo

    Zestimate® history
    Loading
    Loading...

    Owner options

    List your home for rent

    $6,035/mo

    Rent Zestimate®

    Find your next renter with Zillow Rental Manager. Plus, with online applications, you can quickly screen prospective tenants – for free.

    Learn more

    $6,035/mo

    Rent Zestimate®

    Refinance and save

    $15,524/mo

    Est. payment

    Refinancing to a lower rate could help reduce your monthly payments and save thousands over the life of the loan.

    See today's rates

    $15,524/mo

    Est. payment

    Explore your selling options

    Work with a Zillow partner agent

    Leverage their expertise and Zillow's premium Showcase listings to get your home seen by more buyers.

    Get started

    List with your own agent

    Get your home in front of millions of buyers by listing it on Zillow.

    Learn how to do it

    Sell it yourself

    Take full control of how buyers see your home on Zillow by listing For Sale by Owner (FSBO).

    List your home

    What's special

    Large islandSerene lake viewsPrivate sanctuaryExceptional craftsmanshipImpeccably renovated residenceHigh-end finishesOpen floor plan
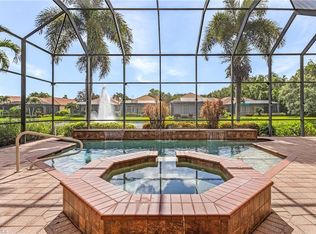
    NOTICE- Another price adjustment ------ Motivated seller Step into this impeccably renovated residence, located in Hammock Isles within the prestigious Vineyards community. A transformation completed in 2021, showcases custom luxury finishes and professional design, creating a home that exudes sophistication and comfort. Offered fully furnished, it’s ready for you to move in and start living your dream. Every detail of this home has been thoughtfully curated, from the serene neutral color palette to the elegant lighting that enhances the ambiance throughout. The open floor plan invites natural light to flood the space, highlighting the exceptional craftsmanship and high-end finishes. The chef’s kitchen is a masterpiece of both form and function, featuring stainless steel appliances, custom cabinetry, and a large island ideal for entertaining. The luxurious primary suite provides a peaceful retreat, complete with spa-inspired amenities, while additional en-suites offer style and comfort for family and guests alike. Outdoors, your private sanctuary awaits. A shimmering inground pool and spa are set against the backdrop of serene lake views, offering the plentiful space to relax or entertain. Situated within the Vineyards and surrounded by lush landscaping and graceful fountains, residents enjoy access to miles of walking paths, a community park with pickleball and tennis courts, a children’s play area, and more. For those seeking exclusive leisure opportunities, membership to the private Vineyards Country Club provides world-class golf, dining, and social events. This home is a true masterpiece, blending timeless elegance with modern luxury. Experience the finest in Naples living—schedule your private tour today and discover everything this exceptional property has to offer.

    Zillow last checked:

    Listing updated:

    Listed by:

    JoAnn Thokey, PA 239-404-5588,

    Berkshire Hathaway FL Realty,

    Idalia Fabregas 239-370-5611,

    Berkshire Hathaway FL Realty

    Bought with:

    Meg Titcomb

    John R Wood Properties

    Source: SWFLMLS,MLS#: 225012276MLS LogoOriginating MLS: Naples

    Facts & features

    Interior

    Bedrooms & bathrooms
    • Bedrooms: 3
    • Bathrooms: 3
    • Full bathrooms: 3
    Rooms
    • Room types: Den - Study, Great Room, Guest Bath, Guest Room, Screened Lanai/Porch, 3 Bedrooms Plus Den
    Bedroom
    • Features: Master BR Ground, Split Bedrooms
    Dining room
    • Features: Breakfast Bar, Breakfast Room, Eat-in Kitchen, Formal
    Kitchen
    • Features: Island
    Heating
    • Central
    Cooling
    • Ceiling Fan(s), Central Air
    Appliances
    • Included: Electric Cooktop, Dishwasher, Disposal, Double Oven, Dryer, Grill - Other, Microwave, Refrigerator/Freezer, Refrigerator/Icemaker, Self Cleaning Oven, Washer, Wine Cooler
    • Laundry: Inside, Laundry Tub
    Features
    • Bar, Built-In Cabinets, Closet Cabinets, Foyer, French Doors, Laundry Tub, Smoke Detectors, Tray Ceiling(s), Volume Ceiling, Walk-In Closet(s), Wet Bar, Window Coverings, Den - Study, Great Room, Guest Bath, Guest Room, Laundry in Residence, Screened Lanai/Porch
    • Flooring: Tile
    • Doors: French Doors, Impact Resistant Doors
    • Windows: Window Coverings, Impact Resistant Windows, Shutters Electric, Shutters - Screens/Fabric
    • Has fireplace: No
    • Furnished: Yes
    Interior area
    • Total structure area: 3,656
    • Total interior livable area: 2,729 sqft

    Property

    Parking
    • Total spaces: 2
    • Parking features: Driveway, Attached
    • Attached garage spaces: 2
    • Has uncovered spaces: Yes
    Features
    • Stories: 1
    • Patio & porch: Screened Lanai/Porch
    • Has private pool: Yes
    • Pool features: In Ground, Concrete, Custom Upgrades, Screen Enclosure
    • Has spa: Yes
    • Spa features: In Ground, Concrete
    • Has view: Yes
    • View description: Lake, Landscaped Area
    • Has water view: Yes
    • Water view: Lake
    • Waterfront features: Lake
    • Frontage type: Lakefront
    Lot
    • Size: 0.25 Acres
    • Features: Regular
    Details
    • Additional structures: Tennis Court(s)
    • Parcel number: 49084003482

    Construction

    Type & style
    • Home type: SingleFamily
    • Architectural style: Ranch
    • Property subtype: Single Family Residence
    Materials
    • Block, Stucco
    • Foundation: Concrete Block
    • Roof: Tile
    Condition
    • New construction: No
    • Year built: 2006

    Utilities & green energy

    • Water: Assessment Paid, Central

    Community & HOA

    Community
    • Features: Park, Golf, Restaurant, Tennis Court(s), Gated
    • Security: Security System, Smoke Detector(s), Gated Community
    • Subdivision: HAMMOCK ISLES
    HOA
    • Has HOA: Yes
    • Amenities included: Bike And Jog Path, Park, Golf Course, Internet Access, Pickleball, Play Area, Private Membership, Restaurant, Tennis Court(s), Underground Utility
    • HOA fee: $7,400 annually
    Location
    • Region: Naples

    Financial & listing details

    • Price per square foot: $482/sqft
    • Tax assessed value: $1,023,206
    • Annual tax amount: $11,709
    • Date on market: 1/31/2025
    • Lease term: Buyer Finance/Cash
    • Contingency: Inspection
    • Road surface type: Paved

    Price history

    DateEventPrice
    7/16/2025Sold$1,315,000-4%$482/sqft
    Source: SWFLMLS #225012276 Report a problem
    6/17/2025Pending sale$1,370,000$502/sqft
    Source: SWFLMLS #225012276 Report a problem
    6/5/2025Price change$1,370,000-5.2%$502/sqft
    Source: SWFLMLS #225012276 Report a problem
    5/9/2025Price change$1,445,000-3.3%$529/sqft
    Source: SWFLMLS #225012276 Report a problem
    3/21/2025Price change$1,495,000-6.3%$548/sqft
    Source: SWFLMLS #225012276 Report a problem
    1/31/2025Listed for sale$1,595,000+6.3%$584/sqft
    Source: SWFLMLS #225012276 Report a problem
    8/22/2022Sold$1,500,000+0.3%$550/sqft
    Source: Public Record Report a problem
    7/13/2022Pending sale$1,495,000$548/sqft
    Source: SWFLMLS #222041268 Report a problem
    7/1/2022Price change$1,495,000-3.2%$548/sqft
    Source: SWFLMLS #222041268 Report a problem
    6/9/2022Price change$1,545,000-3.1%$566/sqft
    Source: SWFLMLS #222041268 Report a problem
    5/28/2022Listed for sale$1,595,000+78.2%$584/sqft
    Source: SWFLMLS #222041268 Report a problem
    4/2/2022Sold$895,000+4.2%$328/sqft
    Source: Public Record Report a problem
    2/15/2022Pending sale$859,000$315/sqft
    Source: SWFLMLS #222009117 Report a problem
    2/15/2022Listed for sale$859,000+34.2%$315/sqft
    Source: SWFLMLS #222009117 Report a problem
    11/10/2020Listing removed$4,000$1/sqft
    Source: Engel & Voelkers Olde Naples #220067967 Report a problem
    11/3/2020Listed for rent$4,000$1/sqft
    Source: Engel & Voelkers Olde Naples #220067967 Report a problem
    9/1/2020Sold$640,000-6.6%$235/sqft
    Source: Public Record Report a problem
    7/9/2020Price change$684,900+0.1%$251/sqft
    Source: Owner Report a problem
    5/13/2020Price change$684,000-2.1%$251/sqft
    Source: Premiere Plus Realty Co. #220008358 Report a problem
    2/28/2020Price change$699,000-1.5%$256/sqft
    Source: Premiere Plus Realty Co. #220008358 Report a problem
    2/10/2020Price change$710,000-2.1%$260/sqft
    Source: Premiere Plus Realty Co. #220008358 Report a problem
    1/29/2020Listed for sale$725,000+19.3%$266/sqft
    Source: Premiere Plus Realty Co. #220008358 Report a problem
    9/27/2013Sold$607,500-5.8%$223/sqft
    Source: Public Record Report a problem
    7/24/2013Pending sale$645,000$236/sqft
    Source: Vineyards Realty Inc. #211508147 Report a problem
    1/30/2013Price change$645,000-7.7%$236/sqft
    Source: Vineyards Realty Inc. #211508147 Report a problem
    4/19/2012Listed for sale$699,000$256/sqft
    Source: Vineyards Realty Inc. #211508147 Report a problem

    Public tax history

    YearProperty taxesTax assessment
    2025$9,988 -5.2%$1,023,206 -4.7%
    2024$10,535 -8.1%$1,074,149 -8%
    2023$11,460 +29%$1,167,981 +66.5%
    2022$8,886 +27.6%$701,456 +10%
    2021$6,962 +33.6%$637,687 +22.5%
    2020$5,212 -3.8%$520,629 -2.8%
    2019$5,417 -0.5%$535,772 -0.7%
    2018$5,446 -3.8%$539,310 -9.5%
    2017$5,659 -10.4%$595,594 +2.1%
    2016$6,315 +2.5%$583,344 +0.7%
    2015$6,163 -0.8%$579,289 +10.4%
    2014$6,212 -2.9%$524,691 -6.3%
    2013$6,399 +2.1%$559,742 +3.4%
    2012$6,269 +3.7%$541,154 +3.2%
    2011$6,044 -8.8%$524,534 -11.9%
    2010$6,624 -4.6%$595,414 +2%
    2009$6,947 $583,476 -10.2%
    2008$6,947 +234.4%$649,747 -6.5%
    2007$2,077 +12.8%$695,135 +299.5%
    2006$1,842 $174,000 +20%
    2005$1,842 +312.4%$145,000 +315.9%
    2004$447 $34,861
    Find assessor info on the county website

    Neighborhood: Vineyards

    Nearby schools

    GreatSchools rating
    Schools provided by the listing agent
    • Elementary: VINEYARDS ELEMENTARY SCHOOL
    • Middle: OAKRIDGE MIDDLE SCHOOL
    • High: BARRON COLLIER HIGH SCHOOL

    Source: SWFLMLS. This data may not be complete. We recommend contacting the local school district to confirm school assignments for this home.

    Get pre-qualified for a loan
    At Zillow Home Loans, we can pre-qualify you in as little as 5 minutes with no impact to your credit score.

    An equal housing lender. NMLS #10287.

    Sell for more on Zillow
    Get a Zillow Showcase℠ listing at no additional cost and you could sell for .
    $1,286,500
    2% more
    +$25,730
    With Zillow Showcase(estimated)
    $1,312,230