BACK ON MARKET!! BUYERS FINANCING FELL THROUGH TWO DAYS BEFORE CLOSING!! Inspection and Appraisal passed (APPRAISED OVER LISTING PRICE).
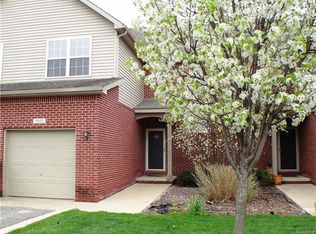

Welcome to 5953 High Point Court – a meticulously cared for condo offering style, space, and a lifestyle of ease in the heart of Brighton Township. Just 2.5 miles from charming Downtown Brighton and minutes from both Kensington Metropark and Island Lake Recreation Area, this location perfectly blends convenience with outdoor adventure.
The open-concept floor plan shines with a chef-friendly kitchen featuring rich cherry cabinetry, quartz counters, a spacious pantry, and snack bar seating – all with a full suite of updated appliances including a new refrigerator (2024), range (2022), dishwasher (2021), microwave, and InSinkErator (both 2025). The kitchen flows seamlessly into the great room, where beautiful hardwood floors (2022) set the tone for everyday living and entertaining.
The primary suite offers a private sitting area currently used as a home office, plus a full ceramic bath. Upstairs, a spacious second bedroom and full bath are perfect for hosting, along with a newer washer and dryer (2020) and brand new carpet (2026). The beautifully finished basement adds even more room to relax and entertain, complete with ample storage and key mechanicals already addressed – including a new water heater (2024), whole house humidifier (2020), and well-maintained A/C and furnace.
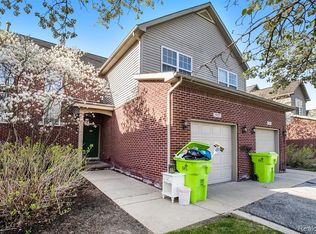
Association dues cover water, trash, snow removal, and exterior and grounds maintenance for truly worry-free living. Plus, enjoy exclusive lake access to private Woodruff Lake – ideal for kayaking or relaxing by the water. A move-in ready opportunity you won't want to miss!
For sale
Price cut: $9.9K (7/13)
$285,000
5953 High Point Ct #29, Brighton, MI 48116
2beds
1,791sqft
Townhouse
Built in 2005
-- sqft lot
$283,400 Zestimate®
$159/sqft
$300/mo HOA
What's special
- 50 days
- 142
- 9
Zillow last checked:
Listing updated:
Listed by:
Danielle Neal 248-218-0234,
@properties Christie's Int'l R E Rochester 248-218-0234,
Darlene Reese 586-817-2470,
@properties Christie's Int'l RE Northville
Source: Realcomp II,MLS#: 20261048906
Facts & features
Interior
Bedrooms & bathrooms
- Bedrooms: 2
- Bathrooms: 3
- Full bathrooms: 2
- 1/2 bathrooms: 1
Primary bedroom
- Level: Second
- Area: 255
- Dimensions: 15 X 17
Bedroom
- Level: Second
- Area: 132
- Dimensions: 11 X 12
Primary bathroom
- Level: Second
- Area: 80
- Dimensions: 8 X 10
Other
- Level: Second
- Area: 48
- Dimensions: 6 X 8
Other
- Level: Entry
- Area: 24
- Dimensions: 6 X 4
Laundry
- Level: Second
- Area: 48
- Dimensions: 6 X 8
Heating
- Forced Air, Natural Gas
Appliances
- Included: Dishwasher, Dryer, Free Standing Gas Oven, Free Standing Refrigerator, Microwave, Washer
Features
- Basement: Finished
- Has fireplace: No
Interior area
- Total interior livable area: 1,791 sqft
- Finished area above ground: 1,391
- Finished area below ground: 400
Property
Parking
- Total spaces: 1
- Parking features: One Car Garage, Attached
- Attached garage spaces: 1
Features
- Levels: Two
- Stories: 2
- Entry location: GroundLevel
- Waterfront features: Lake Privileges
- Body of water: Woodruff Lake
Details
- Parcel number: 1234304017
- Special conditions: Short Sale No,Standard
Construction
Type & style
- Home type: Townhouse
- Architectural style: Townhouse
- Property subtype: Townhouse
Materials
- Brick, Vinyl Siding
- Foundation: Basement, Poured
Condition
- New construction: No
- Year built: 2005
Utilities & green energy
- Sewer: Public Sewer
- Water: Public
Community & HOA
Community
- Subdivision: WOODRUFF LAKE RIDGE CONDO
HOA
- Has HOA: Yes
- Services included: Maintenance Grounds, Maintenance Structure, Snow Removal, Trash, Water
- HOA fee: $300 monthly
- HOA phone: 810-225-3244
Location
- Region: Brighton
Financial & listing details
- Price per square foot: $159/sqft
- Tax assessed value: $98,391
- Annual tax amount: $1,973
- Date on market: 6/27/2026
- Cumulative days on market: 65 days
- Listing agreement: Exclusive Right To Sell
- Listing terms: Cash,Conventional,FHA,Va Loan
Estimated market value
$283,400
$269,000 - $298,000
$2,441/mo
Price history
| Date | Event | Price |
|---|---|---|
| 9/15/2026 | Listed for sale | $285,000$159/sqft |
Source:  Realcomp II #20261048906 Report a problem Realcomp II #20261048906 Report a problem | ||
| 8/13/2026 | Pending sale | $285,000$159/sqft |
Source: Realcomp II #20261048906 Report a problem | ||
| 7/13/2026 | Price change | $285,000-3.4%$159/sqft |
Source: Realcomp II #20261048906 Report a problem | ||
| 6/27/2026 | Listed for sale | $294,900$165/sqft |
Source: Realcomp II #20261048906 Report a problem | ||
| 6/26/2026 | Listing removed | $294,900$165/sqft |
Source: Realcomp II #20261043647 Report a problem | ||
| 6/11/2026 | Listed for sale | $294,900$165/sqft |
Source: Realcomp II #20261043647 Report a problem | ||
Public tax history
Tax history is unavailable.
Monthly payment
Est. payment
Payment breakdown
Explore the cost of this home by adjusting the details. Changes won't be saved.Climate risks
Neighborhood: 48116
Similar homes
- $269,9002 bd2 ba1.3k sqft4357 Deeside Dr, Brighton, MI 48116For Sale

 MLS ID #20261071526, Dylan Tent, Signature Sotheby's International Realty Nvl. Realcomp II
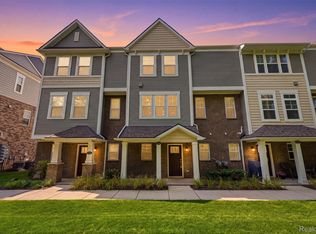
 - $359,9002 bd3 ba1.5k sqft544 Anne Ave, Brighton, MI 48116For Sale
 MLS ID #20261072584, Julie Tucker, KW Realty Livingston. Realcomp II
 - $325,0004 bd3 ba2k sqft9405 Spicer Rd, Brighton, MI 48116For Sale
 MLS ID #20261056248, Jason C Matt, EXP Z Real Estate. Realcomp II
 - $330,0003 bd2 ba1.4k sqft8565 Hamburg Rd, Brighton, MI 48116For Sale
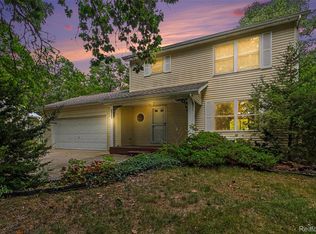 MLS ID #20261068936, Donald W Putkela, The Putkela Group. Realcomp II
 - $237,5002 bd2 ba1.9k sqft5106 Kintyre Ln, Brighton, MI 48116For SaleMLS ID #20261073285, Shawn Cole, Real Estate For A CAUSE. Realcomp II
- $285,0002 bd3 ba1.8k sqft228 Wright St #73, Wixom, MI 48393For Sale
 MLS ID #50218090, Nancy Warson, Real Estate One/Max Broock West Bloomfield. MiRealSource
 - $319,9002 bd3 ba1.5k sqft3211 Johanna Ware W, Wixom, MI 48393For SaleMLS ID #20261072838, Priyanka Dabhi, KW Professionals. Realcomp II
- $306,0002 bd2 ba2k sqft23202 Alexa Dr, Walled Lake, MI 48390For SaleMLS ID #20261072978, Sunil Paingol, The Paingol Group Realtors Inc. Realcomp II
- $309,0003 bd2 ba1.6k sqft6655 Cortland Ave, Brighton, MI 48114For SaleMLS ID #20261067398, Donald Swain, EXP Realty Main. Realcomp II
- $289,0002 bd3 ba1.6k sqft249 Wind Way Dr, Walled Lake, MI 48390For SaleMLS ID #20261073411, Steve Koleno, Beycome Brokerage Realty LLC. Realcomp II
- $285,0002 bd2 ba1.7k sqft9888 Ridge Run St, Howell, MI 48855For SaleMLS ID #20261063441, Nick Prokop, Real Estate One-Northville. Realcomp II
- $329,9002 bd2 ba1.5k sqft28259 Oakmonte Cir E, New Hudson, MI 48165For SaleMLS ID #20261073208, Jennifer Finley, Remerica Hometown III. Realcomp II
- $289,0002 bd2 ba1.9k sqft27204 Chantel Dr, Walled Lake, MI 48390For SaleMLS ID #20261070350, Kristin W Halmaghi, Real Estate One-Northville. Realcomp II
- $299,9002 bd2 ba1.7k sqft9836 Ridge Run St, Howell, MI 48855For SaleMLS ID #50220240, CJ Green, Prime Real Estate & Associates. MiRealSource
- $299,0002 bd2 ba960 sqft2795 Barclay Way, Ann Arbor, MI 48105For SaleMLS ID #20261056525, Yu Ning, AutoCity Realty LLC. Realcomp II
- $299,9992 bd2 ba1.7k sqft50197 Monroe St #83, Canton, MI 48188For SaleMLS ID #20261075226, Steve Koleno, Beycome Brokerage Realty LLC. Realcomp II
- $328,9002 bd2 ba1.3k sqft830 Woodhaven Dr, Commerce Township, MI 48390For SaleMLS ID #20261074101, Norma Sheena, Real Estate One-W Blmfld. Realcomp II
- $279,9002 bd3 ba1.4k sqft45411 N Stonewood Rd, Canton, MI 48187For SaleMLS ID #20261033279, Christo V Karapatsakis, Remerica Hometown III. Realcomp II
- $300,0003 bd4 ba2.3k sqft1614 Town Commons Dr, Howell, MI 48855For SaleMLS ID #20261060759, Nhon Tran, Real Estate One-Sterling Heights. Realcomp II
- $285,0002 bd2 ba1.6k sqft16766 Dover Dr, Northville, MI 48168For Sale
 MLS ID #26040870, Brandon Kekich, RE/MAX Dream Properties. MichRIC
