Welcome to your dream home, fully renovated in 2025 and move-in ready! This 4-bedroom, 3 full-bath property seamlessly blends modern updates with timeless charm. Step inside to find a gourmet kitchen featuring quartz countertops, sleek black stainless steel appliances, 42-inch cabinetry, and luxury vinyl plank flooring. The main level shines with gleaming hardwood floors, recessed lighting, and a cozy wood-burning fireplace—perfect for relaxing or entertaining. The bedroom has a private ensuite bath, while the fully finished lower level offers an expansive living area, den/office, additional bedroom, and full bathroom—all with durable LVP flooring and a wet bar. Enjoy peace of mind with brand-new systems throughout: Carrier HVAC, energy-efficient furnace, water heater, windows, and roof. Outdoor living is made easy with a brand-new deck, fully fenced backyard, and plenty of room for gatherings. Located just 0.3 miles to the public bus with direct access to the Pentagon Metro, plus convenient routes to I-395 and the Beltway, this home is a commuter’s dream. Don’t miss this turn-key home with every upgrade already completed—your perfect blend of comfort, style, and convenience!
Sold for $849,000
$849,000
5953 Lowell Ave, Alexandria, VA 22312
4beds
2,352sqft
Single Family Residence
Built in 1958
0.28 Acres Lot
$860,500 Zestimate®
$361/sqft
$4,511 Estimated rent
Home value
$860,500
$809,000 - $921,000
$4,511/mo
Zestimate® history
Owner options
List your home for rent
$4,511/mo
Rent Zestimate®
Find your next renter with Zillow Rental Manager. Plus, with online applications, you can quickly screen prospective tenants – for free.
$4,511/mo
Rent Zestimate®
Refinance and save
$5,192/mo
Est. payment
Refinancing to a lower rate could help reduce your monthly payments and save thousands over the life of the loan.
$5,192/mo
Est. payment
Explore your selling options
Work with a Zillow partner agent
Leverage their expertise and Zillow's premium Showcase listings to get your home seen by more buyers.
Get startedList with your own agent
Get your home in front of millions of buyers by listing it on Zillow.
Learn how to do itSell it yourself
Take full control of how buyers see your home on Zillow by listing For Sale by Owner (FSBO).
List your homeWhat's special
Modern updatesCozy wood-burning fireplaceWet barFully fenced backyardTimeless charmDurable lvp flooringRecessed lighting
Zillow last checked:
Listing updated:
Listed by:
Alanda Brewer 808-255-9432,
Coldwell Banker Elite
Bought with:
Jason Nguyen, 225244239
Better Homes and Gardens Real Estate Premier
Source: Bright MLS,MLS#: VAAX2050780
Facts & features
Interior
Bedrooms & bathrooms
- Bedrooms: 4
- Bathrooms: 3
- Full bathrooms: 3
- Main level bathrooms: 2
- Main level bedrooms: 3
Rooms
- Room types: Dining Room, Bedroom 2, Bedroom 3, Kitchen, Family Room, Bedroom 1, Office, Bathroom 1, Bathroom 2
Bedroom 1
- Features: Attached Bathroom, Flooring - HardWood
- Level: Main
Bedroom 1
- Level: Lower
Bedroom 2
- Features: Flooring - HardWood
- Level: Main
Bedroom 3
- Level: Main
Bathroom 1
- Level: Main
Bathroom 1
- Level: Lower
Bathroom 2
- Level: Main
Dining room
- Level: Main
Family room
- Level: Main
Kitchen
- Level: Main
Office
- Level: Lower
Heating
- Forced Air, Natural Gas
Cooling
- Central Air, Ceiling Fan(s), Electric
Appliances
- Included: Microwave, Dishwasher, Disposal, Dryer, Stainless Steel Appliance(s), Oven/Range - Electric, Refrigerator, Washer, Water Heater, Electric Water Heater
- Laundry: Lower Level
Features
- Bathroom - Stall Shower, Bathroom - Tub Shower, Ceiling Fan(s), Efficiency, Entry Level Bedroom, Family Room Off Kitchen, Kitchen - Gourmet, Bar, Upgraded Countertops, Recessed Lighting, Primary Bath(s)
- Flooring: Hardwood, Luxury Vinyl, Wood
- Windows: Double Hung, Energy Efficient, Low Emissivity Windows
- Basement: Finished,Walk-Out Access
- Number of fireplaces: 1
- Fireplace features: Wood Burning
Interior area
- Total structure area: 2,352
- Total interior livable area: 2,352 sqft
- Finished area above ground: 1,176
- Finished area below ground: 1,176
Property
Parking
- Total spaces: 4
- Parking features: Asphalt, Driveway
- Uncovered spaces: 4
Accessibility
- Accessibility features: Accessible Doors
Features
- Levels: Two
- Stories: 2
- Pool features: None
- Fencing: Chain Link
Lot
- Size: 0.28 Acres
Details
- Additional structures: Above Grade, Below Grade
- Parcel number: 38872000
- Zoning: R 12
- Zoning description: Single Family Zone
- Special conditions: Standard
Construction
Type & style
- Home type: SingleFamily
- Architectural style: Ranch/Rambler
- Property subtype: Single Family Residence
Materials
- Brick
- Foundation: Permanent
- Roof: Architectural Shingle
Condition
- Excellent
- New construction: No
- Year built: 1958
- Major remodel year: 2025
Utilities & green energy
- Sewer: Public Sewer
- Water: Public
Community & HOA
Community
- Subdivision: Lincolnia Hills
HOA
- Has HOA: No
Location
- Region: Alexandria
Financial & listing details
- Price per square foot: $361/sqft
- Tax assessed value: $609,041
- Annual tax amount: $6,912
- Date on market: 10/10/2025
- Listing agreement: Exclusive Right To Sell
- Ownership: Fee Simple
Price history
| Date | Event | Price |
|---|---|---|
| 12/24/2025 | Sold | $849,000$361/sqft |
Source:  Bright MLS #VAAX2050780 Report a problem Bright MLS #VAAX2050780 Report a problem | ||
| 12/2/2025 | Contingent | $849,000$361/sqft |
Source: Bright MLS #VAAX2050780 Report a problem | ||
| 10/21/2025 | Listing removed | $4,000$2/sqft |
Source: Bright MLS #VAAX2050786 Report a problem | ||
| 10/10/2025 | Listed for rent | $4,000$2/sqft |
Source: Bright MLS #VAAX2050786 Report a problem | ||
| 9/12/2025 | Sold | $849,000$361/sqft |
Source: Bright MLS #VAAX2046596 Report a problem | ||
| 8/20/2025 | Contingent | $849,000$361/sqft |
Source: Bright MLS #VAAX2046596 Report a problem | ||
| 8/20/2025 | Listed for sale | $849,000$361/sqft |
Source: Bright MLS #VAAX2046596 Report a problem | ||
| 7/26/2025 | Listing removed | $849,000$361/sqft |
Source: Bright MLS #VAAX2046596 Report a problem | ||
| 6/24/2025 | Price change | $849,000-3%$361/sqft |
Source: Bright MLS #VAAX2046596 Report a problem | ||
| 6/19/2025 | Listed for sale | $875,000+45.8%$372/sqft |
Source: Bright MLS #VAAX2046596 Report a problem | ||
| 6/13/2024 | Sold | $600,000+0%$255/sqft |
Source: Bright MLS #VAAX2034412 Report a problem | ||
| 5/31/2024 | Pending sale | $599,900$255/sqft |
Source: Bright MLS #VAAX2034412 Report a problem | ||
| 5/24/2024 | Listed for sale | $599,900+194.1%$255/sqft |
Source: Bright MLS #VAAX2034412 Report a problem | ||
| 7/31/2000 | Sold | $204,000$87/sqft |
Source: Public Record Report a problem | ||
Public tax history
| Year | Property taxes | Tax assessment |
|---|---|---|
| 2026 | $8,842 +27.9% | $778,994 +27.9% |
| 2025 | $6,913 | $609,041 |
| 2024 | $6,913 +4% | $609,041 +1.7% |
| 2023 | $6,648 +6.1% | $598,886 +6.1% |
| 2022 | $6,266 -7.2% | $564,511 +3.9% |
| 2021 | $6,749 | $543,451 +6.4% |
| 2020 | -- | $510,638 +7.2% |
| 2019 | -- | $476,265 |
| 2018 | $4,240 -11% | $476,265 +4.2% |
| 2017 | $4,765 | $456,884 |
| 2016 | $4,765 | $456,884 |
| 2015 | $4,765 +7.8% | $456,884 +7.8% |
| 2014 | $4,419 +12.7% | $423,723 +5.7% |
| 2013 | $3,921 +2.5% | $400,907 +2.5% |
| 2012 | $3,825 +1.1% | $391,139 +1.1% |
| 2011 | $3,785 -3.5% | $386,967 -3.5% |
| 2010 | $3,923 -1.5% | $401,134 -9.1% |
| 2009 | $3,983 +2.6% | $441,138 -4% |
| 2008 | $3,883 -4.6% | $459,470 -6.3% |
| 2007 | $4,071 -1.2% | $490,529 -3% |
| 2006 | $4,121 -3.8% | $505,700 +26.2% |
| 2005 | $4,286 +27.7% | $400,600 +27.7% |
| 2004 | $3,357 +13.6% | $313,700 +13.6% |
| 2003 | $2,955 +21.4% | $276,200 +21.4% |
| 2002 | $2,434 +13% | $227,500 +13% |
| 2001 | $2,155 | $201,400 |
Find assessor info on the county website
Neighborhood: Alexandria West
Nearby homes
- $663,400-- bd2 ba1.2k sqft5945 Lowell Ave, Alexandria, VA 22312Off Market
- $686,900-- bd2 ba1.2k sqft6007 Lowell Ave, Alexandria, VA 22312Off Market
- $795,0005 bd2 ba2.3k sqft5937 Lowell Ave, Alexandria, VA 22312Sold

- $863,3003 bd3 ba2.8k sqft5940 Lowell Ave, Alexandria, VA 22312Off Market
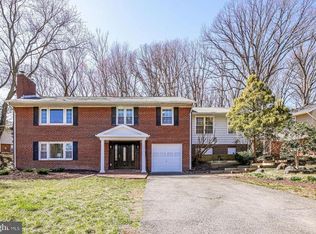
- $713,6003 bd2 ba1.6k sqft6004 Lowell Ave, Alexandria, VA 22312Off Market
- $807,700-- bd3 ba1.7k sqft6017 Lowell Ave, Alexandria, VA 22312Off Market
- $679,3004 bd1 ba1.1k sqft5948 Kelley Ct, Alexandria, VA 22312Off Market
- $669,900-- bd1 ba1.5k sqft6012 Lowell Ave, Alexandria, VA 22312Off Market
Nearby schools
GreatSchools rating
- 1/10William Ramsay Elementary SchoolGrades: PK-5Distance: 0.3 mi
- 1/10Francis C Hammond MiddleGrades: 6-8Distance: 1.3 mi
- 2/10Alexandria City High SchoolGrades: 9-12Distance: 2.7 mi
Schools provided by the listing agent
- District: Alexandria City Public Schools
Source: Bright MLS. This data may not be complete. We recommend contacting the local school district to confirm school assignments for this home.
Get a cash offer in 3 minutes
Find out how much your home could sell for in as little as 3 minutes with a no-obligation cash offer.
Estimated market value
$860,500
Get a cash offer in 3 minutes
Find out how much your home could sell for in as little as 3 minutes with a no-obligation cash offer.
Estimated market value
$860,500
- Virginia
- Alexandria City
- Alexandria
- 22312
- Alexandria West
- 5953 Lowell Ave
Nearby cities
Nearby neighborhoods
Nearby zip codes
Other Alexandria Topics
