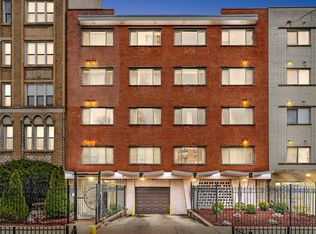
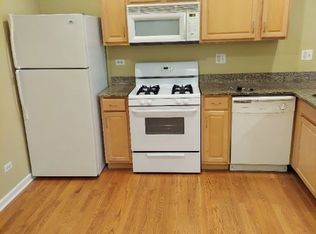
Welcome to this sunny top-floor condo, just steps from the lakefront in vibrant Edgewater. This beautifully maintained home offers two spacious bedrooms, two full bathrooms, and a generous living and dining area with gleaming hardwood floors throughout. Enjoy the convenience of granite countertops, side-by-side in-unit laundry, and central air and heat. Easy access to additional storage located on the same level. Recent upgrades include a new HVAC system (2024) and a hot water heater installed in 2022. The building includes an elevator, secured parking that transfers with the unit $80/mo., and additional storage. Pets are warmly welcomed. Ideally located in central Edgewater, you're within walking distance of top neighborhood amenities, including: Thorndale Red Line stop, Whole Foods Market, Lane Beach and Park, Lakefront North Trailhead, Hollywood Beach, Edgewater Dog Park and easy access to Lake Shore Drive.
Closed
$256,000
5953 N Kenmore Ave APT 404, Chicago, IL 60660
2beds
1,100sqft
Condominium, Single Family Residence
Built in 1970
-- sqft lot
$346,300 Zestimate®
$233/sqft
$2,564 Estimated rent
Home value
$346,300
$322,000 - $374,000
$2,564/mo
Zestimate® history
Owner options
List your home for rent
$2,564/mo
Rent Zestimate®
Find your next renter with Zillow Rental Manager. Plus, with online applications, you can quickly screen prospective tenants – for free.
$2,564/mo
Rent Zestimate®
Refinance and save
$2,285/mo
Est. payment
Refinancing to a lower rate could help reduce your monthly payments and save thousands over the life of the loan.
$2,285/mo
Est. payment
Explore your selling options
Work with a Zillow partner agent
Leverage their expertise and Zillow's premium Showcase listings to get your home seen by more buyers.
Get startedList with your own agent
Get your home in front of millions of buyers by listing it on Zillow.
Learn how to do itSell it yourself
Take full control of how buyers see your home on Zillow by listing For Sale by Owner (FSBO).
List your homeWhat's special
Steps from the lakefrontSpacious bedroomsBeautifully maintained homeSide-by-side in-unit laundryGleaming hardwood floorsGranite countertopsSunny top-floor condo
Zillow last checked:
Listing updated:
Listed by:
Linda Hoffmann 847-962-5810,
@properties Christie's International Real Estate
Bought with:
Matt Laricy
Americorp, Ltd
Source: MRED as distributed by MLS GRID,MLS#: 12499105
Facts & features
Interior
Bedrooms & bathrooms
- Bedrooms: 2
- Bathrooms: 2
- Full bathrooms: 2
Rooms
- Room types: No additional rooms
Primary bedroom
- Features: Flooring (Hardwood), Bathroom (Full)
- Level: Main
- Area: 180 Square Feet
- Dimensions: 12X15
Bedroom 2
- Features: Flooring (Hardwood), Window Treatments (Blinds)
- Level: Main
- Area: 143 Square Feet
- Dimensions: 11X13
Dining room
- Features: Flooring (Hardwood)
- Level: Main
- Dimensions: COMBO
Kitchen
- Features: Kitchen (Galley), Flooring (Ceramic Tile)
- Level: Main
- Area: 78 Square Feet
- Dimensions: 6X13
Living room
- Features: Flooring (Hardwood)
- Level: Main
- Area: 209 Square Feet
- Dimensions: 19X11
Heating
- Natural Gas
Cooling
- Central Air
Appliances
- Included: Range, Microwave, Dishwasher, Refrigerator, Washer, Dryer
- Laundry: Gas Dryer Hookup, In Unit
Features
- Elevator
- Flooring: Hardwood
- Basement: None
Interior area
- Total structure area: 0
- Total interior livable area: 1,100 sqft
Property
Parking
- Total spaces: 1
- Parking features: Concrete, Yes, Leased
Accessibility
- Accessibility features: No Disability Access
Features
- Has view: Yes
- View description: Back of Property
- Has water view: Yes
- Water view: Back of Property
Details
- Parcel number: 14052140371019
- Special conditions: None
- Other equipment: Intercom
Construction
Type & style
- Home type: Condo
- Property subtype: Condominium, Single Family Residence
Materials
- Brick
Condition
- New construction: No
- Year built: 1970
- Major remodel year: 2004
Utilities & green energy
- Electric: Circuit Breakers
- Sewer: Public Sewer
- Water: Public
Community & HOA
HOA
- Has HOA: Yes
- Amenities included: Bike Room/Bike Trails, Coin Laundry, Elevator(s), Storage, Intercom
- Services included: Air Conditioning, Water, Insurance, Exterior Maintenance, Lawn Care, Scavenger, Snow Removal
- HOA fee: $450 monthly
Location
- Region: Chicago
Financial & listing details
- Price per square foot: $233/sqft
- Tax assessed value: $252,860
- Annual tax amount: $4,431
- Date on market: 10/24/2025
- Listing terms: Conventional
- Ownership: Condo
Price history
| Date | Event | Price |
|---|---|---|
| 12/10/2025 | Sold | $256,000$233/sqft |
Source:  MRED as distributed by MLS GRID #12499105 Report a problem MRED as distributed by MLS GRID #12499105 Report a problem | ||
| 11/24/2025 | Pending sale | $256,000$233/sqft |
Source: MRED as distributed by MLS GRID #12499105 Report a problem | ||
| 10/28/2025 | Contingent | $256,000$233/sqft |
Source: MRED as distributed by MLS GRID #12499105 Report a problem | ||
| 10/24/2025 | Listed for sale | $256,000+149.8%$233/sqft |
Source: MRED as distributed by MLS GRID #12499105 Report a problem | ||
| 11/19/2009 | Sold | $102,500-72.3%$93/sqft |
Source: MRED as distributed by MLS GRID #07331696 Report a problem | ||
| 11/19/2007 | Sold | $370,000$336/sqft |
Source: Public Record Report a problem | ||
Public tax history
| Year | Property taxes | Tax assessment |
|---|---|---|
| 2024 | $4,684 +5.7% | $25,286 +20.4% |
| 2023 | $4,431 +2.6% | $20,999 |
| 2022 | $4,319 +2.3% | $20,999 |
| 2021 | $4,223 +36.6% | $20,999 +51.4% |
| 2020 | $3,090 +0.2% | $13,873 -9.6% |
| 2019 | $3,084 +1.7% | $15,349 |
| 2018 | $3,032 +62.3% | $15,349 +76.9% |
| 2017 | $1,868 +7.5% | $8,676 |
| 2016 | $1,738 +9.3% | $8,676 |
| 2015 | $1,590 | $8,676 |
Find assessor info on the county website
Neighborhood: Edgewater
Nearby homes
- $177,0001 bd1 ba750 sqft5953 N Kenmore Ave APT 201, Chicago, IL 60660Sold
- $--1 bd1 ba625 sqft5953 N Kenmore Ave APT 303, Chicago, IL 60660Off Market
- $1,7501 bd1 ba-- sqft5953 N Kenmore Ave APT 305, Chicago, IL 60660For Rent

- $--2 bd2 ba1.1k sqft5953 N Kenmore Ave APT 202, Chicago, IL 60660Off Market
- $--2 bd2 ba-- sqft5953 N Kenmore Ave APT 402, Chicago, IL 60660Off Market
- $149,9001 bd1 ba700 sqft5953 N Kenmore Ave APT 403, Chicago, IL 60660Sold
- $--2 bd2 ba1.1k sqft5953 N Kenmore Ave APT 302, Chicago, IL 60660Off Market
- $--1 bd1 ba700 sqft5953 N Kenmore Ave APT 105, Chicago, IL 60660Off Market
- $--2 bd2 ba1.3k sqft5953 N Kenmore Ave APT 304, Chicago, IL 60660Off Market
Nearby schools
GreatSchools rating
- 5/10Swift Elementary Specialty SchoolGrades: PK-8Distance: 0.1 mi
- 3/10Senn High SchoolGrades: 9-12Distance: 0.5 mi
Schools provided by the listing agent
- Elementary: Swift Elementary School Specialt
- Middle: Swift Elementary School Specialt
- High: Senn High School
- District: 299
Source: MRED as distributed by MLS GRID. This data may not be complete. We recommend contacting the local school district to confirm school assignments for this home.
Get a cash offer in 3 minutes
Find out how much your home could sell for in as little as 3 minutes with a no-obligation cash offer.
Estimated market value
$346,300
Get a cash offer in 3 minutes
Find out how much your home could sell for in as little as 3 minutes with a no-obligation cash offer.
Estimated market value
$346,300
- Illinois
- Cook County
- Chicago
- 60660
- Edgewater
- 5953 N Kenmore Ave Apartment 404
Nearby cities
Nearby neighborhoods
Nearby zip codes
Other Chicago Topics
