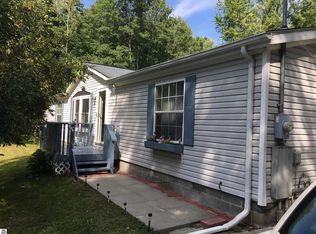
3 bedroom manufactured home in the country. Home includes 3 bedrooms 2 baths, den, great room with fireplace, plus large living room, master bedroom with garden tub, also includes washer dryer, oven and refrigerator, water softener, the fire place has an insert for wood burning, new furnace with air conditioner in 2017, 20 ƒ- 24 attached garage, 2 storage sheds, setting on 1 wooded acre, paved road. 1. OWNERS HAVE NOT BEEN SMOKERS; NOR THE PREVIOUS OWNERS 2. THE ENTIRE INSIDE OF HOUSE PAINTED IN 2017 3. PROPANE BILL PAID FOR YEAR IN ADVANCE 4. SEPTIC TANK EMPTIED IN 2023 $225.00 5. NEW KITCHEN SINK, FAUCET, AND GARBAGE DISPOSAL REPLACED, ABOUT $400.00 6. NEW WASHING MACHINE ABOUT 3 YEARSAGO ABOUT$700.00 7. WATER SOFTENER & PURIFYING UNIT 11/2023, $3400.00 8. NEW FAUCET IN MASTER BATHROOM 2021, ABOUT $100.00 9. NEW SLIDING GLASS BACK DOORS, LIVING ROOM WINDOWS, FAMILY ROOM WINDOWS, BEDROOM WINDOW, FRONT BAY WINDOW,$10,000.00 10. EFFICIENT WOOD BURNING STOVE INSTALLED INTO FIRE PLACE. TWIN FANS, RECIRCULATING HEAT ON EXHAUST PIPE, TOP OF THE LINE STOVE, $5000.00 11. ABOUT 8 OR 9 CORDS OF WOOD STACKED AND READY TO GO. WORTH ABOUT 8 OR $900.00 12. REPLACED FURNACE AND CENTRAL AIR CONDITIONER IN 8/2017 $5000.00 13. OUTSIDE SHED BUILT ABOUT 2019 OR 2020, ABOUT$700.00 14. NEW GENERATOR WITH INSTALLATION COSTABOUT$2000.00 15. ELECTRIC OUTLET 110 VOLT AND A220 VOLT INSTALLED2020 ABOUT$200.00 16. NEW GARAGE DOOR OPENER ABOUT 2022 AND DOOR WAS REINFORCED TO PREVENT WARPING. ABOUT $450.00
Sold for $139,000
$139,000
5953 S Henderson Lake Rd, Sterling, MI 48659
3beds
1,792sqft
Manufactured Home
Built in 1998
1 Acres Lot
$165,000 Zestimate®
$78/sqft
$967 Estimated rent
Home value
$165,000
$149,000 - $182,000
$967/mo
Zestimate® history
Owner options
List your home for rent
$967/mo
Rent Zestimate®
Find your next renter with Zillow Rental Manager. Plus, with online applications, you can quickly screen prospective tenants – for free.
$967/mo
Rent Zestimate®
Refinance and save
$917/mo
Est. payment
Refinancing to a lower rate could help reduce your monthly payments and save thousands over the life of the loan.
$917/mo
Est. payment
Explore your selling options
Work with a Zillow partner agent
Leverage their expertise and Zillow's premium Showcase listings to get your home seen by more buyers.
Get startedList with your own agent
Get your home in front of millions of buyers by listing it on Zillow.
Learn how to do itSell it yourself
Take full control of how buyers see your home on Zillow by listing For Sale by Owner (FSBO).
List your homeWhat's special
Zillow last checked:
Listing updated:
Listed by:
Jeffrey D Thompson 989-274-4045,
Thompson State Wide Real Estate
Bought with:
Non Member Office
NON-MLS MEMBER OFFICE
Source: Realcomp II,MLS#: 79080010710
Facts & features
Interior
Bedrooms & bathrooms
- Bedrooms: 3
- Bathrooms: 2
- Full bathrooms: 2
Heating
- Forced Air, Propane, Wood
Cooling
- Central Air
Appliances
- Included: Dryer, Oven, Refrigerator, Range, Washer
Features
- Has basement: No
- Has fireplace: Yes
Interior area
- Total interior livable area: 1,792 sqft
- Finished area above ground: 1,792
- Finished area below ground: 0
Property
Parking
- Total spaces: 2
- Parking features: Two Car Garage, Attached, Garage
- Attached garage spaces: 2
Features
- Levels: One
- Stories: 1
- Patio & porch: Deck, Porch
Lot
- Size: 1 Acres
- Features: Cleared
Details
- Additional structures: Sheds
- Parcel number: 6501003600160
- Zoning description: Residential
- Special conditions: Standard
Construction
Type & style
- Home type: MobileManufactured
- Architectural style: Manufacturedwith Land,Ranch
- Property subtype: Manufactured Home
Materials
- Vinyl Siding
- Foundation: Crawl Space
Condition
- Year built: 1998
Utilities & green energy
- Sewer: Septic Tank
- Water: Well
Community & HOA
Community
- Subdivision: METES AND BOUNDS DESCRIPTION
Location
- Region: Sterling
Financial & listing details
- Price per square foot: $78/sqft
- Annual tax amount: $813
- Date on market: 9/1/2023
- Cumulative days on market: 7 days
- Listing agreement: Exclusive Right To Sell
- Listing terms: Cash,Conventional,FHA,Usda Loan,Va Loan
Price history
| Date | Event | Price |
|---|---|---|
| 10/26/2023 | Sold | $139,000+3%$78/sqft |
Source:  Realcomp II #79080010710 Report a problem Realcomp II #79080010710 Report a problem | ||
| 9/8/2023 | Pending sale | $134,900$75/sqft |
Source: Realcomp II #79080010710 Report a problem | ||
| 9/2/2023 | Listed for sale | $134,900+46.6%$75/sqft |
Source: Realcomp II #79080010710 Report a problem | ||
| 3/21/2017 | Sold | $92,000-3.1%$51/sqft |
Source:  NGLRMLS #1819948 Report a problem NGLRMLS #1819948 Report a problem | ||
| 7/9/2016 | Listed for sale | $94,900$53/sqft |
Source: BENJAMIN REALTY #1819948 Report a problem | ||
Public tax history
Tax history is unavailable.
Neighborhood: 48659
Nearby homes
- $139,0003 bd2 ba1.7k sqft5953 Henderson Lake Rd, Sterling, MI 48659Sold
- $128,900-- bd-- ba-- sqft5915 Henderson Lake Rd, Sterling, MI 48659Off Market
- $157,8003 bd2 ba-- sqft5915 S Henderson Lake Rd, Sterling, MI 48659Off Market
- $209,9003 bd1 ba1.9k sqft5841 Henderson Lake Rd, Prescott, MI 48756Sold

- $288,1003 bd1 ba1.3k sqft5779 Henderson Lake Rd, Prescott, MI 48756Off Market
- $212,1003 bd2 ba1.2k sqft3102 Blackberry Ln, Prescott, MI 48756Off Market
- $217,300-- bd-- ba-- sqft3102 Blackberry Ln, Prescott, MI 48756Off Market
- $98,800-- bd-- ba-- sqft5779 Henderson Lake Rd, Prescott, MI 48756Off Market
Nearby schools
GreatSchools rating
- 4/10Whittemore-Prescott Area Middle SchoolGrades: K-6Distance: 7.6 mi
- 3/10Whittemore-Prescott Area H.S.Grades: 7-12Distance: 7.5 mi
- Michigan
- Ogemaw County
- Prescott
- 48659
- 5953 S Henderson Lake Rd
Nearby cities
Nearby zip codes
Other Prescott Topics
