Skip main navigation
Off market
  • $776,800

    5953 S Quintero Ct, Aurora, CO 80016

    5beds
    3,700sqft
    SingleFamily
    Built in 2002
    8,276 Square Feet Lot
    $776,800 Zestimate®
    $210/sqft
    $3,744 Estimated rent

    Home value

    $776,800

    $738,000 - $816,000

    $3,744/mo

    Zestimate® history
    Loading
    Loading...

    Owner options

    List your home for rent

    $3,744/mo

    Rent Zestimate®

    Find your next renter with Zillow Rental Manager. Plus, with online applications, you can quickly screen prospective tenants – for free.

    Learn more

    $3,744/mo

    Rent Zestimate®

    Refinance and save

    $4,498/mo

    Est. payment

    Refinancing to a lower rate could help reduce your monthly payments and save thousands over the life of the loan.

    See today's rates

    $4,498/mo

    Est. payment

    Explore your selling options

    Work with a Zillow partner agent

    Leverage their expertise and Zillow's premium Showcase listings to get your home seen by more buyers.

    Get started

    List with your own agent

    Get your home in front of millions of buyers by listing it on Zillow.

    Learn how to do it

    Sell it yourself

    Take full control of how buyers see your home on Zillow by listing For Sale by Owner (FSBO).

    List your home

    What's special

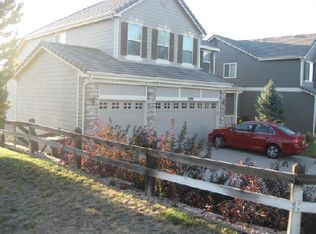
    This beautiful home is exactly what you have been looking for! This Richmond built home boasts one of the most popular floor plans. Nestled in the wonderful 'Farm at Arapahoe County' community, This 4 bedroom 4 bathroom home shows like a model home! Upon entering you will immediately notice all of the extra touches that make this home so special. Gleaming hardwood floors cover the entry, halls, powder bath and large kitchen. With two-story high ceilings, custom paint and tons of natural light; the entry of this home is absolutely beautiful! The formal living room is open and bright with a two-story vaulted ceiling. The large formal dining room has plenty of room to entertain friends and family. The gourmet kitchen has tons of cabinet space, a built-in pantry, a large center island and a work station/desk area. The stainless steel appliances are all included. There is also a great sized eating space in the kitchen! The family room is warm and inviting with a beautiful brick fireplace and large mantle. There is also a built-in entertainment area perfect for your TV and equipment. The main level of this home also has a private office w/french doors, a powder bath, and a fantastic main floor laundry room. Upstairs you will find 4 bedrooms and 3 full bathrooms. The Master bedroom is great sized and has high vaulted ceilings and a large bay window area. The five piece master bath features split vanities with spacious counter tops, a large soaking tub, standing shower and a walk-in closet. The upstairs guest bedroom has a nice private full bathroom. The two secondary bathrooms are nice sized and have great closet space. This elegant home sits on an equally beautiful lot with mature trees and shrubs. The lot is large and has nice views. This home provides a great place for your outdoor entertaining and summer BBQ's. There is a very nice over-sized concrete patio that covers the back of the home. Outdoors you will also find quick access to the many neighborhood parks, trails, recreation center and elementary school. This is the home you have been looking for!3 Car GarageSquare feet: 2,800Formal living room: 13*15Formal dining room: 13*11Study: 14*11Family room: 18*15Kitchen: 21*14Cherry Creek District 5Elementary school: Fox HollowMiddle school: LibertyHigh school: Grandview

    This property is off market, which means it's not currently listed for sale or rent on Zillow. This may be different from what's available on other websites or public sources.

    Facts & features

    Interior

    Bedrooms & bathrooms
    • Bedrooms: 5
    • Bathrooms: 5
    • Full bathrooms: 4
    • 3/4 bathrooms: 1
    Heating
    • Forced air
    Cooling
    • Central
    Features
    • Basement: Finished
    • Has fireplace: Yes
    Interior area
    • Total interior livable area: 3,700 sqft

    Property

    Parking
    • Total spaces: 3
    • Parking features: Garage - Attached
    Features
    • Exterior features: Other
    • Has view: Yes
    • View description: Mountain
    Lot
    • Size: 8,276 sqft
    Details
    • Parcel number: 207321205003

    Construction

    Type & style
    • Home type: SingleFamily
    Materials
    • Wood
    • Roof: Tile
    Condition
    • Year built: 2002

    Community & neighborhood

    Location
    • Region: Aurora

    HOA & financial

    HOA
    • Has HOA: Yes
    • HOA fee: $45 monthly

    Price history

    DateEventPrice
    7/2/2013Sold$410,000$111/sqft
    Source: Public Record Report a problem
    6/19/2013Listed for sale$410,000$111/sqft
    Source: Keller Williams Realty DTC, LLC #1182786 Report a problem
    5/12/2013Listing removed$410,000$111/sqft
    Source: Keller Williams Realty DTC #1182786 Report a problem
    5/4/2013Listed for sale$410,000+7%$111/sqft
    Source: Keller Williams Realty DTC #1182786 Report a problem
    12/22/2006Sold$383,000+13.2%$104/sqft
    Source: Public Record Report a problem
    4/9/2003Sold$338,439$91/sqft
    Source: Public Record Report a problem

    Public tax history

    YearProperty taxesTax assessment
    2025$6,352 +10.8%$48,663 -7.6%
    2024$5,735 +26.8%$52,662 -7.4%
    2023$4,522 -0.7%$56,894 +47.1%
    2022$4,554 $38,670 -2.8%
    2021-- $39,783 +7%
    2020$4,369 +8.1%$37,195
    2019$4,042 $37,195 +12.7%
    2018$4,042 +1.6%$32,998
    2017$3,980 $32,998 +4.6%
    2016-- $31,538
    2015-- $31,538 +19.2%
    2014$4,034 +8%$26,467 -7.6%
    2013$3,737 $28,640
    2012-- $28,640
    2011$3,621 +2.7%$28,640 -0.2%
    2010$3,526 -1.4%$28,690
    2009$3,574 $28,690 -2.3%
    2008-- $29,372
    2007-- $29,372 +8.1%
    2006-- $27,183
    2005-- $27,183 +157.2%
    2002$586 +48.3%$10,570 +227.2%
    2001$395 $3,230

    Find assessor info on the county website

    Neighborhood: 80016

    Nearby schools

    GreatSchools rating
    Schools provided by the listing agent
    • Elementary: Fox Hollow
    • Middle: Liberty
    • High: Grandview
    • District: Cherry Creek 5

    Source: The MLS. This data may not be complete. We recommend contacting the local school district to confirm school assignments for this home.

    Get a cash offer in 3 minutes
    Find out how much your home could sell for in as little as 3 minutes with a no-obligation cash offer.
    Estimated market value
    $776,800
    Get a cash offer in 3 minutes
    Find out how much your home could sell for in as little as 3 minutes with a no-obligation cash offer.
    Estimated market value
    $776,800