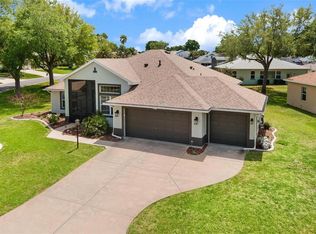
One or more photo(s) has been virtually staged. Charming Corner-Lot Home with Detached In-Law Suite & Expansive Courtyard! Discover this beautifully MAINTAINED 3-bedroom, 3-bathroom home that also has a 336 sq. ft. detached MOTHER-IN-LAW suite — perfect for guests or an in-home caregiver. Nestled on a desirable CORNER LOT, this home offers exceptional upgrades and thoughtful details throughout. Inside, you’ll find TALL CEILINGS, HARDWOOD FLOORS, and QUARTZ COUNTER TOPS in the kitchen, which also features 42” cabinets, a large pantry, and a convenient spice rack. The master suite boasts a TREY CEILING, and the home is equipped with a DEHUMIDIFIER (3 zones) for added comfort. The laundry room offers ample storage, and the EXTENDED GARAGE includes a new garage door opener. Enjoy peace of mind with a 5-year-old HVAC system, a NEWER ROOF (2019), and double-paned windows installed 6-7 years ago. The hot water on-demand circulation system and WHOLE WATER FILTRATION SYSTEM add to the home's efficiency and convenience. Outdoor living is a dream with an extended, screened lanai (with new screens) and a huge courtyard—8 feet larger than others in the neighborhood. The driveway has been widened by 32” on each side, and the detached mother-in-law suite is extended by 4 feet compared to neighboring models. This home is truly a rare find, offering modern comforts, thoughtful upgrades, and an ideal layout. Schedule your showing today!
Sold for $369,900
$369,900
5953 Sailboat Ave, Tavares, FL 32778
3beds
2,237sqft
Single Family Residence
Built in 2002
8,921 Square Feet Lot
$368,100 Zestimate®
$165/sqft
$2,404 Estimated rent
Home value
$368,100
$335,000 - $401,000
$2,404/mo
Zestimate® history
Owner options
List your home for rent
$2,404/mo
Rent Zestimate®
Find your next renter with Zillow Rental Manager. Plus, with online applications, you can quickly screen prospective tenants – for free.
$2,404/mo
Rent Zestimate®
Refinance and save
$2,743/mo
Est. payment
Refinancing to a lower rate could help reduce your monthly payments and save thousands over the life of the loan.
$2,743/mo
Est. payment
Explore your selling options
Work with a Zillow partner agent
Leverage their expertise and Zillow's premium Showcase listings to get your home seen by more buyers.
Get startedList with your own agent
Get your home in front of millions of buyers by listing it on Zillow.
Learn how to do itSell it yourself
Take full control of how buyers see your home on Zillow by listing For Sale by Owner (FSBO).
List your homeWhat's special
Extended screened lanaiExpansive courtyardLarge pantryQuartz counter topsTall ceilingsCorner lotHardwood floors
Zillow last checked:
Listing updated:
Listed by:
Jana Schautz 321-946-3285,
WORTH CLARK REALTY 352-988-7777
Bought with:
Linda Bokland, 3309224
CENTURY 21 SPOUSES WITH HOUSES REALTY
Source: Stellar MLS,MLS#: G5094395 Originating MLS: Orlando Regional
Originating MLS: Orlando Regional
Facts & features
Interior
Bedrooms & bathrooms
- Bedrooms: 3
- Bathrooms: 3
- Full bathrooms: 3
Rooms
- Room types: Attic, Breakfast Room Separate, Dining Room, Great Room
Primary bedroom
- Features: En Suite Bathroom, Walk-In Closet(s)
- Level: First
- Area: 2456.4 Square Feet
- Dimensions: 178x13.8
Bedroom 2
- Features: Built-in Closet
- Level: First
- Area: 119.48 Square Feet
- Dimensions: 10.3x11.6
Bedroom 3
- Features: En Suite Bathroom, Built-in Closet
- Level: First
- Area: 217.5 Square Feet
- Dimensions: 17.4x12.5
Dining room
- Level: First
- Area: 85.56 Square Feet
- Dimensions: 9.3x9.2
Kitchen
- Level: First
Living room
- Level: First
- Area: 384.12 Square Feet
- Dimensions: 19.8x19.4
Heating
- Electric, Natural Gas, Zoned
Cooling
- Central Air
Appliances
- Included: Dishwasher, Disposal, Gas Water Heater, Microwave, Range, Refrigerator
- Laundry: Inside, Laundry Room
Features
- Ceiling Fan(s), High Ceilings, Primary Bedroom Main Floor, Split Bedroom, Walk-In Closet(s), In-Law Floorplan
- Flooring: Carpet, Ceramic Tile, Hardwood
- Windows: Blinds
- Has fireplace: No
Interior area
- Total structure area: 2,237
- Total interior livable area: 2,237 sqft
Property
Parking
- Total spaces: 2
- Parking features: Boat, Garage Door Opener, Oversized
- Attached garage spaces: 2
Features
- Levels: One
- Stories: 1
- Patio & porch: Deck, Patio, Porch, Screened
- Exterior features: Irrigation System, Rain Gutters
- Waterfront features: Lake Privileges
- Body of water: LITTLE LAKE HARRIS
Lot
- Size: 8,921 Square Feet
- Features: Corner Lot, Gentle Sloping, City Lot
- Residential vegetation: Mature Landscaping
Details
- Additional structures: Guest House
- Parcel number: 132025180000000700
- Zoning: RES
- Special conditions: None
Construction
Type & style
- Home type: SingleFamily
- Architectural style: Contemporary
- Property subtype: Single Family Residence
Materials
- Block, Stucco
- Foundation: Slab
- Roof: Shingle
Condition
- New construction: No
- Year built: 2002
Utilities & green energy
- Sewer: Public Sewer
- Water: Public
- Utilities for property: BB/HS Internet Available, Cable Connected, Public, Street Lights, Underground Utilities
Community & HOA
Community
- Features: Water Access, Association Recreation - Owned, Deed Restrictions, Fitness Center, Pool, Tennis Court(s)
- Security: Gated Community, Medical Alarm, Smoke Detector(s)
- Pet fee: $0 monthly
- Senior community: Yes
- Subdivision: ROYAL HARBOR PH 1
HOA
- Has HOA: Yes
- Amenities included: Fitness Center, Gated, Recreation Facilities, Storage, Tennis Court(s)
- HOA fee: $232 monthly
- HOA name: Leland Management - Angela Carulli
- HOA phone: 352-742-2373
Location
- Region: Tavares
Financial & listing details
- Price per square foot: $165/sqft
- Tax assessed value: $353,362
- Annual tax amount: $3,067
- Date on market: 3/19/2025
- Cumulative days on market: 21 days
- Listing terms: Cash,Conventional,FHA,VA Loan
- Ownership: Fee Simple
- Total actual rent: 0
- Road surface type: Paved
Price history
| Date | Event | Price |
|---|---|---|
| 5/7/2025 | Sold | $369,900$165/sqft |
Source:  Stellar MLS #G5094395 Report a problem Stellar MLS #G5094395 Report a problem | ||
| 4/10/2025 | Pending sale | $369,900$165/sqft |
Source: Stellar MLS #G5094395 Report a problem | ||
| 3/19/2025 | Listed for sale | $369,900+144.2%$165/sqft |
Source: Stellar MLS #G5094395 Report a problem | ||
| 12/21/2011 | Sold | $151,500-15.8%$68/sqft |
Source: Public Record Report a problem | ||
| 5/15/2011 | Listing removed | $179,900$80/sqft |
Source: ERA Tom Grizzard, Inc. #G4665910 Report a problem | ||
| 4/7/2011 | Price change | $179,900-5.3%$80/sqft |
Source: ERA Tom Grizzard, Inc. #G4665910 Report a problem | ||
| 2/8/2011 | Price change | $189,900-5%$85/sqft |
Source: ERA Tom Grizzard, Inc. #G4665910 Report a problem | ||
| 10/8/2010 | Listed for sale | $199,900+654.3%$89/sqft |
Source: Visual Tour #G4665910 Report a problem | ||
| 3/7/2002 | Sold | $26,500$12/sqft |
Source: Public Record Report a problem | ||
Public tax history
| Year | Property taxes | Tax assessment |
|---|---|---|
| 2025 | $3,898 +2.1% | $244,530 +2.9% |
| 2024 | $3,818 +5.3% | $237,640 +3% |
| 2023 | $3,624 +0.9% | $230,720 +3% |
| 2022 | $3,592 +3.5% | $224,000 +3% |
| 2021 | $3,471 -3.9% | $217,478 +1.4% |
| 2020 | $3,610 +0.9% | $214,476 +2.3% |
| 2019 | $3,576 +3.3% | $209,654 +1.9% |
| 2018 | $3,462 | $205,745 +2.1% |
| 2017 | $3,462 +2.5% | $201,514 +2.1% |
| 2016 | $3,378 +0.6% | $197,370 +0.7% |
| 2015 | $3,358 -12.5% | $195,999 +12.3% |
| 2014 | $3,838 +49.1% | $174,581 +6.3% |
| 2013 | $2,573 -8.4% | $164,181 -7.3% |
| 2012 | $2,809 -4.6% | $177,116 -2.1% |
| 2011 | $2,945 -7.2% | $180,906 -4.6% |
| 2010 | $3,172 -0.5% | $189,708 -2.9% |
| 2009 | $3,189 +0.2% | $195,396 +0.1% |
| 2008 | $3,182 -4% | $195,201 +3% |
| 2007 | $3,315 +8.1% | $189,516 +11.9% |
| 2006 | $3,067 +2.3% | $169,288 +3% |
| 2005 | $3,000 +0.4% | $164,358 |
| 2004 | $2,987 -1.7% | -- |
| 2003 | $3,038 +508.9% | $162,008 +621% |
| 2002 | $499 +9.8% | $22,470 |
| 2001 | $455 -2.2% | $22,470 |
| 2000 | $465 | $22,470 |
Find assessor info on the county website
Neighborhood: 32778
Nearby homes
- $362,9003 bd3 ba2k sqft5961 Sailboat Ave, Tavares, FL 32778Off Market
- $351,0003 bd2 ba1.6k sqft6071 Sailboat Ave, Tavares, FL 32778Sold
- $335,5003 bd2 ba2.1k sqft6057 Sailboat Ave, Tavares, FL 32778Off Market
- $253,5003 bd2 ba1.3k sqft5954 Sailboat Ave, Tavares, FL 32778Off Market
- $380,2002 bd2 ba2.1k sqft6098 Sailboat Ave, Tavares, FL 32778Off Market
- $399,2003 bd2 ba1.9k sqft6090 Sailboat Ave, Tavares, FL 32778Off Market
- $339,7003 bd2 ba2k sqft5969 Sailboat Ave, Tavares, FL 32778Off Market
- $240,5002 bd2 ba1.1k sqft5962 Sailboat Ave, Tavares, FL 32778Off Market
Nearby schools
GreatSchools rating
- 5/10Astatula Elementary SchoolGrades: PK-5Distance: 3.5 mi
- 5/10Tavares Middle SchoolGrades: 6-8Distance: 2 mi
- 4/10Tavares High SchoolGrades: 9-12Distance: 4.6 mi
Schools provided by the listing agent
- Elementary: Astatula Elem
- Middle: Tavares Middle
- High: Tavares High
Source: Stellar MLS. This data may not be complete. We recommend contacting the local school district to confirm school assignments for this home.
Get a cash offer in 3 minutes
Find out how much your home could sell for in as little as 3 minutes with a no-obligation cash offer.
Estimated market value
$368,100
Get a cash offer in 3 minutes
Find out how much your home could sell for in as little as 3 minutes with a no-obligation cash offer.
Estimated market value
$368,100
- Florida
- Lake County
- Tavares
- 32778
- 5953 Sailboat Ave
Nearby cities
Nearby zip codes
Other Tavares Topics
