Skip main navigation
Off market
  • $1,428,200

    5953 Thornhill Dr, Oakland, CA 94611

    4beds
    1,985sqft
    SingleFamily
    Built in 1942
    8,232 Square Feet Lot
    $1,428,200 Zestimate®
    $719/sqft
    $5,881 Estimated rent

    Home value

    $1,428,200

    $1.31M - $1.56M

    $5,881/mo

    Zestimate® history
    Loading
    Loading...

    Owner options

    List your home for rent

    $5,881/mo

    Rent Zestimate®

    Find your next renter with Zillow Rental Manager. Plus, with online applications, you can quickly screen prospective tenants – for free.

    Learn more

    $5,881/mo

    Rent Zestimate®

    Refinance and save

    $9,191/mo

    Est. payment

    Refinancing to a lower rate could help reduce your monthly payments and save thousands over the life of the loan.

    See today's rates

    $9,191/mo

    Est. payment

    Explore your selling options

    Work with a Zillow partner agent

    Leverage their expertise and Zillow's premium Showcase listings to get your home seen by more buyers.

    Get started

    List with your own agent

    Get your home in front of millions of buyers by listing it on Zillow.

    Learn how to do it

    Sell it yourself

    Take full control of how buyers see your home on Zillow by listing For Sale by Owner (FSBO).

    List your home

    What's special

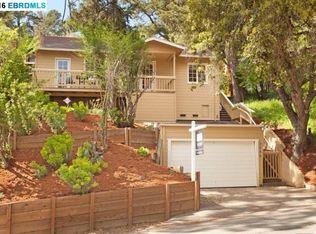
    Perched on a hill and nestled among the trees, this charming and lovingly maintained 1942 property is a peaceful place for your family to call home! Enjoy the convenience of living close to Thornhill School*, shops, cafes, East Bay Regional Parklands, and Montclair Village. Beautiful and generous outdoor spaces take full advantage of the natural wooded setting with lush landscaping, private decks, shaded seating areas, and a back patio and lawn for play. Gleaming hardwood floors throughout, this home is fresh and thoughtful and ready for you to move right in. The spacious living room has a lovely gas fireplace and feels totally private, with large gorgeous windows looking out to the trees, flowers and hummingbirds - a real treehouse feel. The formal dining room features period built-ins and is just right for wonderful intimate meals or for large group dinner parties. The renovated eat-in kitchen is a modern twist on a rustic farm style, with sunny windows looking out to the front deck, where you'll love to sip your morning coffee. Off the kitchen is a cozy family room, perfect for hanging out, games, relaxing and unwinding. There's also a redesigned bathroom, and a convenient laundry room with plenty of storage. Upstairs are 4 full bedrooms and a beautifully remodeled Moroccan spa bathroom with a deep tub and stunning authentic tiles and details. This level accesses the backyard patio, lawn and walkway to the detached 2-car garage and additional storage space. Beneath the garage is the space that sets this home apart: a huge and sunny detached studio with wood floors and picture windows, great for work/play/art/exercise... or you decide.   Features: -4 bedrooms, 2 bathrooms plus detached 2-car garage and studio -House is 1,800 square feet per MLS record, 1,985 square feet per measured floor plans (both approximate) -Detached studio an additional 343 square feet (aprx) per measured floor plans -2-car garage (727 aprx square feet per measured floor plan) -Lot is 8,262 square feet (aprx) per MLS records -Access from both Thornhill Dr. and Marden Lane (where garage is located) -Hardwood floors throughout (refinished Sept. 2018) -Interior freshly painted (Sept. 2018) -Remodeled bathrooms -Updated eat-in kitchen -Spacious "treehouse" living room -Formal dining room with built-ins -Lovingly maintained and improved -Beautifully landscaped, decks, lawn, patio for California living -One block to Thornhill Elementary School* and very close to convenience store, cafe, shops and Montclair Village -Easy access to freeway and bus lines   *Any interested parties should verify school district and availability, as attendance is not guaranteed.

    This property is not currently displayed as for sale or rent on Zillow. This may be different from what's on other websites or public sources.

    Facts & features

    Interior

    Bedrooms & bathrooms
    • Bedrooms: 4
    • Bathrooms: 2
    • Full bathrooms: 2
    Cooling
    • None
    Features
    • Flooring: Tile, Laminate
    • Has fireplace: Yes
    Interior area
    • Total interior livable area: 1,985 sqft

    Property

    Parking
    • Parking features: Garage - Attached
    Lot
    • Size: 8,232 Square Feet
    Details
    • Parcel number: 48G742110

    Construction

    Type & style
    • Home type: SingleFamily
    Materials
    • wood frame
    Condition
    • Year built: 1942

    Community & HOA

    Location
    • Region: Oakland

    Financial & listing details

    • Price per square foot: $719/sqft
    • Tax assessed value: $1,200,000

    Price history

    DateEventPrice
    10/17/2018Sold$1,210,000+22.8%$610/sqft
    Source: bridgeMLS/CCAR/Bay East AOR #40839513 Report a problem
    9/28/2018Pending sale$985,000$496/sqft
    Source: Red Oak Realty #40839513 Report a problem
    9/22/2018Listed for sale$985,000+28.1%$496/sqft
    Source: Red Oak Realty #40839513 Report a problem
    3/10/2004Sold$769,000+205.2%$387/sqft
    Source: Public Record Report a problem
    6/16/1995Sold$252,000$127/sqft
    Source: Public Record Report a problem

    Public tax history

    YearProperty taxesTax assessment
    2026-- $1,200,000 -11.1%
    2025$19,311 +4.2%$1,349,754 +2%
    2024$18,529 -5.4%$1,323,291 +2%
    2023$19,589 +2.2%$1,297,348 +2%
    2022$19,166 +3.4%$1,271,914 +2%
    2021$18,531 +1.1%$1,246,977 +1%
    2020$18,330 +3%$1,234,200 +2%
    2019$17,790 +28.9%$1,210,000 +25.9%
    2018$13,799 $960,880 +2%
    2017$13,799 +2.8%$942,040 +2%
    2016$13,423 -1.1%$923,568 +1.5%
    2015$13,576 $909,695 +2%
    2014$13,576 $891,877 +12.9%
    2013-- $790,000 +12.5%
    2012-- $702,000
    2011-- $702,000 -3.8%
    2010-- $730,000
    2009-- $730,000 -12.3%
    2008-- $832,380 +2%
    2007-- $816,061 +2%
    2006-- $800,067 +2%
    2005-- $784,380 +163.5%
    2004-- $297,716 +1.9%
    2003-- $292,260 +2%
    2002-- $286,529 +2%
    2001$3,987 $280,912
    Find assessor info on the county website

    Neighborhood: Merriwood

    Nearby schools

    GreatSchools rating
    Get a cash offer in 3 minutes
    Find out how much your home could sell for in as little as 3 minutes with a no-obligation cash offer.
    Estimated market value
    $1,428,200
    Get a cash offer in 3 minutes
    Find out how much your home could sell for in as little as 3 minutes with a no-obligation cash offer.
    Estimated market value
    $1,428,200