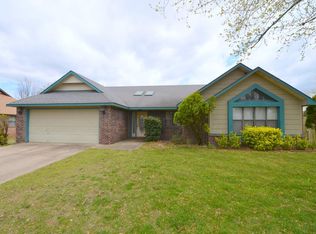
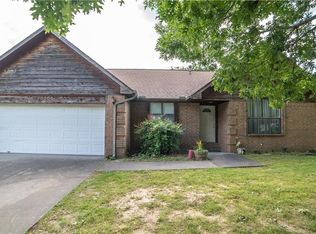
Skip main navigation
For sale
  • $365,000

    5953 Walden St, Lowell, AR 72745

    3beds
    1,457sqft
    : 
    Loading
    Get pre-qualified
    Single Family Residence
    Built in 1984
    0.55 Acres Lot
    $351,700 Zestimate®
    $251/sqft
    $-- HOA

    What's special

    Garage cabinets to stayLarge pantry with shelvingFrench doors to backyard
    At .55 acres this property has plenty of room. 3 bd/2ba, large pantry with shelving and w/d connections. There is a metal frame pole barn (30x36) with a shop (in the back with electric. 50 amp service for RV set up and 220 running to the shop). Fireplace with gas starter and logs. French doors to backyard. Fence is double gated to be able to pull up into backyard for all your toys and RV needs. All cabinets on right side of shop will stay and garage cabinets to stay. Back patio has a bar with electric plugins to underside. Great home for entertaining or just enjoying the outdoors.
    31 days
    |
    355
    |
    18
    |

    Zillow last checked:

    Listing updated:

    Listed by:

    Melanie Moreau 479-238-6638,

    Fathom Realty 479-381-0550

    Source: ArkansasOne MLS,MLS#: 1351914MLS LogoOriginating MLS: Northwest Arkansas Board of REALTORS MLS

    Loading...

      Facts & features

      Interior

      Bedrooms & bathrooms
      • Bedrooms: 3
      • Bathrooms: 2
      • Full bathrooms: 2
      Heating
      • Central, Gas
      Cooling
      • Central Air, Electric
      Appliances
      • Included: Dryer, Dishwasher, Exhaust Fan, Gas Cooktop, Gas Range, Gas Water Heater, Other, Refrigerator, Range Hood, See Remarks, Washer, Plumbed For Ice Maker
      • Laundry: Washer Hookup, Dryer Hookup
      Features
      • Attic, Ceiling Fan(s), Granite Counters, Pantry, Storage, Walk-In Closet(s), Window Treatments
      • Flooring: Laminate, Simulated Wood, Tile
      • Windows: Blinds
      • Has basement: No
      • Has fireplace: No
      • Fireplace features: Gas Log, Gas Starter, Living Room
      Interior area
      • Total structure area: 1,457
      • Total interior livable area: 1,457 sqft
      Video & virtual tour

      Property

      Parking
      • Total spaces: 2
      • Parking features: Attached, Garage, Asphalt, Garage Door Opener, RV Access/Parking
      • Has attached garage: Yes
      • Covered spaces: 2
      Features
      • Levels: One
      • Stories: 1
      • Patio & porch: Covered, Other, Patio, Porch, See Remarks
      • Exterior features: Concrete Driveway
      • Pool features: None
      • Fencing: Back Yard,Privacy,Wood,Wire
      • Waterfront features: None
      Lot
      • Size: 0.55 Acres
      • Dimensions: 87 x 276 x 101 x 275
      • Features: Cleared, Cul-De-Sac, City Lot, Landscaped, Level, Subdivision
      Details
      • Additional structures: Barn(s), Outbuilding, Pole Barn, Storage, Workshop
      • Parcel number: 2100340000
      • Zoning description: Residential
      • Special conditions: None
      • Other equipment: TV Antenna

      Construction

      Type & style
      • Home type: SingleFamily
      • Property subtype: Single Family Residence
      Materials
      • Brick
      • Foundation: Slab
      • Roof: Asphalt,Shingle
      Condition
      • New construction: No
      • Year built: 1984

      Utilities & green energy

      • Sewer: Septic Tank
      • Water: Public
      • Utilities for property: Electricity Available, Natural Gas Available, Septic Available, Water Available, Recycling Collection

      Community & HOA

      Community
      • Features: Biking, Near Hospital, Shopping, Trails/Paths
      • Security: Security System
      • Subdivision: Lynn Estates Springdale
      HOA
      • Has HOA: No
      Location
      • Region: Lowell

      Financial & listing details

      • Price per square foot: $251/sqft
      • Tax assessed value: $260,670
      • Annual tax amount: $1,025
      • Date on market: 6/14/2026
      • Cumulative days on market: 32 days
      • Road surface type: Paved

        Estimated market value

        $351,700

        $334,000 - $369,000

        $1,775/mo

        Price history

        DateEventPrice
        6/14/2026Listed for sale$365,000+126.7%$251/sqft
        Source: ArkansasOne MLS #1351914 Report a problem
        1/23/2017Sold$161,000-10.3%$111/sqft
        Source: ArkansasOne MLS #1029665 Report a problem
        10/17/2016Listed for sale$179,500+52.1%$123/sqft
        Source: Lazenby Real Estate #1029665 Report a problem
        8/14/2014Sold$118,000-1.6%$81/sqft
        Source: ArkansasOne MLS #709742 Report a problem
        6/21/2014Listed for sale$119,900$82/sqft
        Source: Coldwell Banker Harris Mchaney & Faucette Real Estate #709742 Report a problem

        Public tax history

        YearProperty taxesTax assessment
        2025$1,025 -7.6%$30,900
        2024$1,110 -9.1%$30,900
        2023$1,222 +1.8%$30,900 +4.5%
        2022$1,201 +6.6%$29,560 +4.7%
        2021$1,126 +6.5%$28,220 +5%
        2020$1,058 -2.3%$26,880
        2019$1,083 $26,880
        2018$1,083 $26,880
        2017$1,083 -23.6%$26,880
        2016$1,417 +21.5%$26,880 +22.9%
        2015$1,166 +42.9%$21,880
        2014$816 -27.1%$21,880
        2013$1,120 $21,880
        2012-- $21,880
        2011$1,123 $21,880 +0.1%
        2010-- $21,860 -22.5%
        2009-- $28,200
        2008-- $28,200 +29.4%
        2007-- $21,790
        2006-- $21,790 +31.3%
        2005-- $16,590
        2004-- $16,590
        2003-- $16,590
        2002-- $16,590 +9.3%
        2001-- $15,180
        2000-- $15,180
        Find assessor info on the county website

        Monthly payment

        Est. payment

        Payment breakdown

        Explore the cost of this home by adjusting the details. Changes won't be saved.
        All calculations are estimates and provided by Zillow, Inc. for informational purposes only. Actual amounts may vary.
        HOA fees may include property taxes on listings classified as Co-Ops. Contact the listing agent and/or owner for fee details.
        Mortgage interest rates are dependent on a number of factors, including credit score, down payment, and repayment length. Interest rate data provided by Zillow Group Marketplace, Inc. as of 1/1/1970 from various mortgage lenders with which we have lead or other similar arrangements; the Estimated Payment is an average of those rates.
        See how much you could borrow to make a competitive offer.

        Climate risks

        Neighborhood: 72745

        Getting around

        14 / 100
        Car-Dependent
        25 / 100
        Somewhat Bikeable

        Nearby schools

        GreatSchools rating
        Schools provided by the listing agent
        • District: Springdale

        Source: ArkansasOne MLS. This data may not be complete. We recommend contacting the local school district to confirm school assignments for this home.

        A local agent can set up tours, give advice and negotiate with sellers.

        Browse local experts

        Similar homes