Skip main navigation
Active
  • $1

    59531 240th Ave, Jacobson, MN 55752

    2beds
    1,467sqft
    Single Family
    Built in 1985
    20.5 Acres Lot
    $-- Zestimate®
    $--/sqft
    $-- HOA

    What's special

    Separate guest quartersGas antique stoveQuaint log homeHeated workshopStained glass pantry doorAdditional loft storage
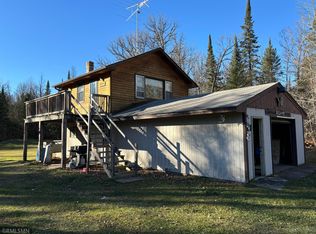
    ******Online Real Estate Auction!***** If Huck Finn & Tom Sawyer had a cabin up north, THIS WOULD BE IT!!! This quaint log home sits on 20 acres of wooded peace and quiet with over 700’ of serine frontage on the Mighty Mississippi River. Not to mention a flowing creek for a southern border. This cozy year round log home has one bedroom on the main level with a loft bedroom with upper level deck and spiral staircase to the deck below. The 4 season sunroom offers a great view of the river and could be used for additional sleeping area. This cabin is chock full of old world charm from the log beams to the gas antique stove and stained glass pantry door. This property has potential bursting out everywhere! The separate guest quarters has options galore, from extra sleeping, craft room or ???? You’ll love the 32X40 Pole Building that has leanto storage around 3 sides, plus a heated workshop and additional loft storage. An additional 11X24 carport adds even more storage for all the needed “Up North” toys and equipment. As cute and cozy as the cabin is, the River is the main attraction!! There are 2 fishing platforms built along the waters edge that a person can spend the whole day enjoying. Weather its the spring walleye’s or some relaxing catfishing, you’ll love the river life!! This is a true getaway for any fisherman, hunter, nature lover, wildlife enthusiast or anyone looking for a private place to enjoy all 4 seasons!!
    16 days
    |
    4,045
    |
    268
    |

    Zillow last checked:

    Listing updated:

    Listed by:

    Shawn Hoover 218-839-3690,

    Aspen Realty

    Source: NorthstarMLS as distributed by MLS GRID,MLS#: 7125516MLS Logo

      Facts & features

      Interior

      Bedrooms & bathrooms
      • Bedrooms: 2
      • Bathrooms: 1
      • Full bathrooms: 1
      Bedroom
      • Level: Main
      • Area: 156 Square Feet
      • Dimensions: 12X13
      Bathroom
      • Level: Main
      Dining room
      • Level: Main
      • Area: 171 Square Feet
      • Dimensions: 9X19
      Other
      • Area: 192 Square Feet
      • Dimensions: 12X16
      Kitchen
      • Level: Main
      • Area: 152 Square Feet
      • Dimensions: 8X19
      Laundry
      • Level: Main
      Living room
      • Level: Main
      • Area: 225 Square Feet
      • Dimensions: 15X15
      Loft
      • Level: Upper
      • Area: 120 Square Feet
      • Dimensions: 10X12
      Office
      • Level: Main
      • Area: 54 Square Feet
      • Dimensions: 6X9
      Other
      • Level: Main
      • Area: 30 Square Feet
      • Dimensions: 6X5
      Sun room
      • Level: Main
      • Area: 121 Square Feet
      • Dimensions: 11X11
      Heating
      • Forced Air
      Cooling
      • Wall Unit(s)
      Appliances
      • Included: Dishwasher, Dryer, Range, Refrigerator, Washer
      Features
      • Basement: Crawl Space
      • Number of fireplaces: 2
      • Fireplace features: Gas, Wood Burning
      Interior area
      • Total structure area: 1,467
      • Total interior livable area: 1,467 sqft
      • Finished area above ground: 1,467
      • Finished area below ground: 0

      Property

      Parking
      • Total spaces: 3
      • Parking features: Carport, Detached Garage, Gravel
      • Garage spaces: 2
      • Carport spaces: 1
      • Details: Garage Dimensions (32X40), Garage Door Height (10), Garage Door Width (16)
      Accessibility
      • Accessibility features: None
      Features
      • Levels: One and One Half
      • Stories: 1.5
      • Has view: Yes
      • View description: West
      • Waterfront features: River Front, Waterfront Elevation(15-26), Lake Bottom(Gravel, Sand)
      • Frontage length: Water Frontage: 750
      Lot
      • Size: 20.5 Acres
      • Features: Accessible Shoreline, Tree Coverage - Heavy
      Details
      • Additional structures: Guest House, Pole Building, Workshop
      • Foundation area: 875
      • Parcel number: 330042902
      • Zoning description: Shoreline,Residential-Single Family
      • Wooded area: 871200

      Construction

      Type & style
      • Home type: SingleFamily
      • Property subtype: Single Family
      Materials
      • Log
      • Roof: Asphalt,Metal,Pitched
      Condition
      • New construction: No
      • Year built: 1985

      Utilities & green energy

      • Electric: Power Company: Lake Country Power
      • Gas: Propane
      • Sewer: Septic System Compliant - No, Tank with Drainage Field
      • Water: 4-Inch Submersible, Drilled, Private, Well

      Community & HOA

      HOA
      • Has HOA: No
      Location
      • Region: Jacobson

      Financial & listing details

      • Tax assessed value: $320,876
      • Annual tax amount: $1,358
      • Date on market: 8/11/2026
      • Road surface type: Unimproved

        Estimated market value

        Not available

        Estimated sales range

        Not available

        $1,130/mo

        Price history

        DateEventPrice
        8/11/2026Listed for sale$1
        Source: NorthstarMLS as distributed by MLS GRID #7125516 Report a problem

        Public tax history

        YearProperty taxesTax assessment
        2025$1,384 +13.1%$320,876 +2.1%
        2024$1,224 +13.5%$314,386 +17.3%
        2023$1,078 -28.3%$267,913 +15.5%
        2022$1,504 -1.3%$232,018 +21.7%
        2021$1,524 +2.3%$190,573 -1.2%
        2020$1,490 +13.4%$192,800 +5.2%
        2019$1,314 +3.6%$183,300 +13.6%
        2018$1,268 +3.6%$161,400 +1.8%
        2017$1,224 +2%$158,600 +0.2%
        2016$1,200 +4.5%$158,300 +2.5%
        2014$1,148 +11759.5%$154,500 -0.3%
        2012$10 $155,000
        2011-- $155,000 -6.4%
        2009$922 $165,600
        Find assessor info on the county website

        Monthly payment

        Est. payment

        Payment breakdown

        Explore the cost of this home by adjusting the details. Changes won't be saved.
        All calculations are estimates and provided by Zillow, Inc. for informational purposes only. Actual amounts may vary.
        HOA fees may include property taxes on listings classified as Co-Ops. Contact the listing agent and/or owner for fee details.
        See how much you could borrow to make a competitive offer.

        Climate risks

        Neighborhood: 55752

        Getting around

        0 / 100
        Car-Dependent
        15 / 100
        Somewhat Bikeable

        Nearby schools

        GreatSchools rating