Tucked away on a quiet private street, this 3-bedroom, 2.5-bath home offers 1,541 sq ft of thoughtfully planned living space designed for both comfort and functionality. Built in 2015 and recently refreshed with brand-new carpet, this home is truly move-in ready.Upon entry, you’re welcomed into a separate living room featuring a gas fireplace, creating a cozy and inviting space to unwind. The heart of the home is the open family room, kitchen, and dining area, ideal for gathering and entertaining. The kitchen showcases granite countertops, LG stainless steel appliances, generous cabinetry, and convenient access to the backyard. Laminate flooring on the main level provides durability and continuity throughout the space. A main-level laundry room and half bath add everyday convenience.Upstairs, the vaulted primary suite offers a relaxing retreat with a walk-in closet, double vanity, and walk-in shower. Two additional bedrooms and a full bath provide flexibility for guests, work-from-home needs, or hobbies.Step outside to a spacious, fully fenced yard with patio, perfect for summer evenings, pets, or play. Additional features include air conditioning, a 2-car garage, and a peaceful setting while remaining close to everyday amenities.Comfort, flow, and location come together seamlessly in this well-cared-for home.
Sold
$430,000
59539 Whiteoak Dr, Saint Helens, OR 97051
3beds
1,541sqft
Residential, Single Family Residence
Built in 2015
5,227 Square Feet Lot
$-- Zestimate®
$279/sqft
$2,388 Estimated rent
Home value
Not available
Estimated sales range
Not available
$2,388/mo
Zestimate® history
Owner options
List your home for rent
$2,388/mo
Rent Zestimate®
Find your next renter with Zillow Rental Manager. Plus, with online applications, you can quickly screen prospective tenants – for free.
$2,388/mo
Rent Zestimate®
Refinance and save
$2,611/mo
Est. payment
Refinancing to a lower rate could help reduce your monthly payments and save thousands over the life of the loan.
$2,611/mo
Est. payment
Explore your selling options
Work with a Zillow partner agent
Leverage their expertise and Zillow's premium Showcase listings to get your home seen by more buyers.
Get startedList with your own agent
Get your home in front of millions of buyers by listing it on Zillow.
Learn how to do itSell it yourself
Take full control of how buyers see your home on Zillow by listing For Sale by Owner (FSBO).
List your homeWhat's special
Walk-in closetAir conditioningWalk-in showerVaulted primary suiteLg stainless steel appliancesDouble vanityGranite countertops
Zillow last checked:
Listing updated:
Listed by:
John Soper #AGENT_PHONE,
MORE Realty
Bought with:
Jamie Urwin, 201258624
John L. Scott
Source: RMLS (OR),MLS#: 305970138
Facts & features
Interior
Bedrooms & bathrooms
- Bedrooms: 3
- Bathrooms: 3
- Full bathrooms: 2
- Partial bathrooms: 1
- Main level bathrooms: 1
Rooms
- Room types: Bedroom 2, Bedroom 3, Dining Room, Family Room, Kitchen, Living Room, Primary Bedroom
Primary bedroom
- Features: Ensuite, Wallto Wall Carpet
- Level: Upper
- Area: 195
- Dimensions: 13 x 15
Bedroom 2
- Features: Closet, Wallto Wall Carpet
- Level: Upper
- Area: 90
- Dimensions: 10 x 9
Bedroom 3
- Features: Closet, Wallto Wall Carpet
- Level: Upper
- Area: 81
- Dimensions: 9 x 9
Dining room
- Features: Laminate Flooring
- Level: Main
- Area: 110
- Dimensions: 11 x 10
Family room
- Features: Laminate Flooring
- Level: Main
- Area: 220
- Dimensions: 20 x 11
Kitchen
- Features: Dishwasher, Microwave, Free Standing Range, Free Standing Refrigerator, Laminate Flooring
- Level: Main
- Area: 110
- Width: 10
Living room
- Features: Fireplace, Wallto Wall Carpet
- Level: Main
- Area: 182
- Dimensions: 13 x 14
Heating
- Forced Air, Fireplace(s)
Cooling
- Central Air
Appliances
- Included: Dishwasher, Disposal, Free-Standing Range, Free-Standing Refrigerator, Microwave, Washer/Dryer, Gas Water Heater
Features
- Ceiling Fan(s), Granite, High Ceilings, Closet
- Flooring: Laminate, Wall to Wall Carpet
- Windows: Double Pane Windows, Vinyl Frames
- Basement: Crawl Space
- Fireplace features: Gas
Interior area
- Total structure area: 1,541
- Total interior livable area: 1,541 sqft
Property
Parking
- Total spaces: 2
- Parking features: Driveway, Garage Door Opener, Attached
- Attached garage spaces: 2
- Has uncovered spaces: Yes
Features
- Levels: Two
- Stories: 2
- Patio & porch: Patio, Porch
- Exterior features: Yard
- Fencing: Fenced
Lot
- Size: 5,227 Square Feet
- Features: Gentle Sloping, Level, Sprinkler, SqFt 5000 to 6999
Details
- Parcel number: 433950
Construction
Type & style
- Home type: SingleFamily
- Architectural style: Traditional
- Property subtype: Residential, Single Family Residence
Materials
- Cement Siding
- Foundation: Concrete Perimeter, Pillar/Post/Pier
- Roof: Composition
Condition
- Resale
- New construction: No
- Year built: 2015
Utilities & green energy
- Gas: Gas
- Sewer: Public Sewer
- Water: Public
Community & HOA
HOA
- Has HOA: No
Location
- Region: Saint Helens
Financial & listing details
- Price per square foot: $279/sqft
- Tax assessed value: $381,730
- Annual tax amount: $3,627
- Date on market: 1/6/2026
- Cumulative days on market: 58 days
- Listing terms: Cash,Conventional,FHA,State GI Loan,USDA Loan,VA Loan
- Road surface type: Paved
Price history
| Date | Event | Price |
|---|---|---|
| 4/6/2026 | Sold | $430,000-4.4%$279/sqft |
Source:  RMLS (OR) #305970138 Report a problem RMLS (OR) #305970138 Report a problem | ||
| 3/6/2026 | Pending sale | $450,000$292/sqft |
Source: RMLS (OR) #305970138 Report a problem | ||
| 2/20/2026 | Price change | $450,000-3.2%$292/sqft |
Source: RMLS (OR) #305970138 Report a problem | ||
| 1/6/2026 | Listed for sale | $464,900+57.6%$302/sqft |
Source: RMLS (OR) #305970138 Report a problem | ||
| 1/29/2018 | Sold | $295,000+1.7%$191/sqft |
Source: RMLS (OR) #17223733 Report a problem | ||
| 12/23/2017 | Pending sale | $290,000$188/sqft |
Source: Knipe Realty NW, Inc #17223733 Report a problem | ||
| 12/1/2017 | Price change | $290,000-3%$188/sqft |
Source: Knipe Realty NW, Inc #17223733 Report a problem | ||
| 11/22/2017 | Listed for sale | $299,000+19.8%$194/sqft |
Source: Knipe Realty NW, Inc #17223733 Report a problem | ||
| 2/25/2016 | Sold | $249,500$162/sqft |
Source: Agent Provided Report a problem | ||
| 1/22/2016 | Pending sale | $249,500$162/sqft |
Source: Summa All Professionals #15294499 Report a problem | ||
| 11/11/2015 | Price change | $249,500+5.5%$162/sqft |
Source: Summa All Professionals #15294499 Report a problem | ||
| 8/25/2015 | Price change | $236,500+3.1%$153/sqft |
Source: Summa All Professionals #15294499 Report a problem | ||
| 6/13/2015 | Price change | $229,500+0.4%$149/sqft |
Source: Homes By Clarity #15294499 Report a problem | ||
| 5/27/2015 | Listed for sale | $228,500$148/sqft |
Source: Homes By Clarity #15294499 Report a problem | ||
Public tax history
| Year | Property taxes | Tax assessment |
|---|---|---|
| 2021 | $3,021 +3.5% | $228,110 +3% |
| 2020 | $2,920 +1.6% | $221,470 +3% |
| 2019 | $2,873 -9.5% | $215,020 +3% |
| 2018 | $3,176 +2.9% | $208,760 +3% |
| 2017 | $3,086 +1.5% | $202,680 +3% |
| 2016 | $3,041 | $196,780 +564.3% |
| 2015 | $3,041 +638.7% | $29,620 +9.1% |
| 2014 | $412 +18.8% | $27,160 +15% |
| 2013 | $347 -8% | $23,620 -9.1% |
| 2012 | $377 -9.1% | $25,990 -9.7% |
| 2011 | $414 -11.8% | $28,770 -6.9% |
| 2010 | $470 +3.2% | $30,910 +3% |
| 2009 | $455 | $30,010 |
Find assessor info on the county website
Neighborhood: 97051
Nearby homes
- $430,0003 bd2 ba1.5k sqft59539 Whiteoak Dr, Saint Helens, OR 97051Sold
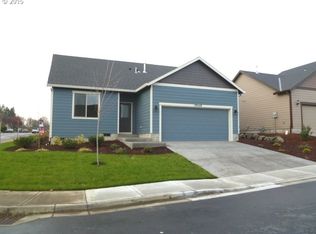
- $421,0003 bd2 ba1.3k sqft59549 Whiteoak Dr, Saint Helens, OR 97051Off Market
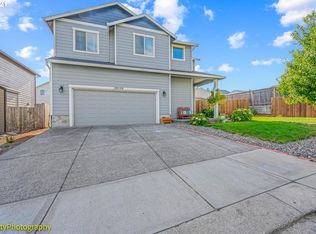
- $436,3003 bd2 ba1.5k sqft59529 Whiteoak Dr, Saint Helens, OR 97051Off Market
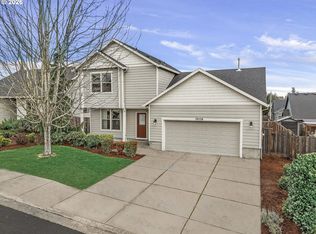
- $439,5003 bd3 ba1.5k sqft59538 Camden St, Saint Helens, OR 97051Sold
- $424,1003 bd2 ba1.3k sqft59528 Camden St, Saint Helens, OR 97051Off Market
- $423,2003 bd2 ba1.3k sqft59534 Whiteoak Dr, Saint Helens, OR 97051Off Market
- $442,7003 bd2 ba1.3k sqft59544 Whiteoak Dr, Saint Helens, OR 97051Off Market
- $443,5003 bd3 ba1.5k sqft59524 Whiteoak Dr, Saint Helens, OR 97051Off Market
Nearby schools
GreatSchools rating
- 5/10Mcbride Elementary SchoolGrades: K-5Distance: 0.4 mi
- 2/10St Helens Middle SchoolGrades: 6-8Distance: 1.2 mi
- 5/10St Helens High SchoolGrades: 9-12Distance: 0.8 mi
Schools provided by the listing agent
- Elementary: Lewis & Clark
- Middle: St Helens
- High: St Helens
Source: RMLS (OR). This data may not be complete. We recommend contacting the local school district to confirm school assignments for this home.


Get pre-qualified for a loan
At Zillow Home Loans, we can pre-qualify you in as little as 5 minutes with no impact to your credit score.An equal housing lender. NMLS #10287.
- Oregon
- Columbia County
- Saint Helens
- 97051
- 59539 Whiteoak Dr
Nearby cities
Nearby zip codes
Other Saint Helens Topics
