**Charming 3-Bedroom Home with Office and Expansive Shop in Orland, CA**
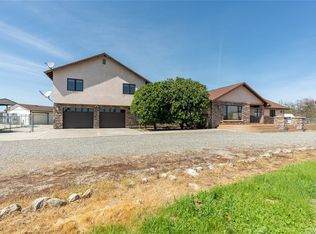
Welcome to your dream home! This spacious 3-bedroom, 2-bathroom residence features an additional office, perfect for remote work or study. Enjoy the bright, open layout with an inviting kitchen that flows seamlessly into the dining room, filled with natural light throughout.
The separate living room boasts a ceiling fan, providing comfort during warmer days. You'll love the convenience of a separate pantry and thoughtful storage solutions, including pull-out drawer cabinets and corner lazy Susan cabinets. Bamboo hardwood flooring graces the home, including the office.
Stay comfortable year-round with an AC and furnace that were replaced just three years ago. The fully automatic propane generator, tested weekly, ensures peace of mind during outages. Cozy up in front of the wood-burning fireplace equipped with a blower for extra warmth.
The master suite features a walkthrough closet and a private en suite bathroom. Step outside to the screened-in porch, complete with electrical outlets and a ceiling fan, offering a serene space to relax—accessed from every door in the home.
The exterior was freshly painted just a year ago, adding to the home’s curb appeal. The property also includes a breezeway leading to a 3,000 sq. ft. workshop, perfect for car enthusiasts! This shop features a metal roof, automatic door, and a drive-through bay. It also has an above-ground lift, a small tankless water heater, and a half bath, making it an ideal workspace. Plus, enjoy thornless berries growing on the shop!
This property has a rich history, once serving as a beef cattle operation with an old milk house and dairy barn. RV hookups, multiple electrical meters, and a separate well and septic system for the original house add to the versatility.
Don’t miss out on this unique opportunity to own a well-equipped home with extensive workshop space in beautiful Orland, CA!
Sold for $819,000
Listed by: Keller Williams Realty Chico Area • Kylee Garrettson • Contact: 530-809-3700
Bought with: Keller Williams Realty Chico Area
Tax assessed value
$819,000
5954 County Road 7, Orland, CA 95963
3beds
2,116sqft
Single Family Residence
Built in 2005
40.05 Acres Lot
$828,000 Zestimate®
$387/sqft
$2,499 Estimated rent
Home value
$828,000
Estimated sales range
Not available
$2,499/mo
Zestimate® history
Owner options
List your home for rent
$2,499/mo
Rent Zestimate®
Find your next renter with Zillow Rental Manager. Plus, with online applications, you can quickly screen prospective tenants – for free.
$2,499/mo
Rent Zestimate®
Refinance and save
$5,244/mo
Est. payment
Refinancing to a lower rate could help reduce your monthly payments and save thousands over the life of the loan.
$5,244/mo
Est. payment
Explore your selling options
Work with a Zillow partner agent
Leverage their expertise and Zillow's premium Showcase listings to get your home seen by more buyers.
Get startedList with your own agent
Get your home in front of millions of buyers by listing it on Zillow.
Learn how to do itSell it yourself
Take full control of how buyers see your home on Zillow by listing For Sale by Owner (FSBO).
List your homeWhat's special
Wood-burning fireplaceScreened-in porchPrivate en suite bathroomAdditional officeMaster suiteMetal roofWalkthrough closet
Zillow last checked:
Listing updated:
Listed by:
Kylee Garrettson DRE #02146928 530-520-4854,
Keller Williams Realty Chico Area,
Christine Hale DRE #02129847,
Keller Williams Realty Chico Area
Bought with:
Becky Johns, DRE #01496335
Keller Williams Realty Chico Area
Clint Johns, DRE #02140942
Keller Williams Realty Chico Area
Source: CRMLS,MLS#: SN24225141 Originating MLS: California Regional MLS
Originating MLS: California Regional MLSFacts & features
Interior
Bedrooms & bathrooms
- Bedrooms: 3
- Bathrooms: 3
- Full bathrooms: 2
- 1/4 bathrooms: 1
- Main level bathrooms: 2
- Main level bedrooms: 3
Rooms
- Room types: Attic, Bedroom, Entry/Foyer, Foyer, Kitchen, Living Room, Primary Bedroom, Office, Other, Workshop
Primary bedroom
- Features: Main Level Primary
Bedroom
- Features: All Bedrooms Down
Bathroom
- Features: Bathtub, Separate Shower
Kitchen
- Features: Kitchen Island, Kitchen/Family Room Combo, Laminate Counters
Other
- Features: Walk-In Closet(s)
Heating
- Floor Furnace
Cooling
- Central Air
Appliances
- Laundry: Common Area, Inside
Features
- Ceiling Fan(s), Coffered Ceiling(s), Country Kitchen, Laminate Counters, All Bedrooms Down, Attic, Entrance Foyer, Main Level Primary, Walk-In Closet(s), Workshop
- Flooring: Bamboo, Carpet
- Has fireplace: Yes
- Fireplace features: Living Room, Wood Burning
- Common walls with other units/homes: No Common Walls
Interior area
- Total interior livable area: 2,116 sqft
Property
Parking
- Total spaces: 10
- Parking features: Carport, Door-Multi, Driveway, Garage, Gravel, Oversized, RV Garage, RV Hook-Ups, RV Access/Parking, RV Covered
- Garage spaces: 10
- Has carport: Yes
Features
- Levels: One
- Stories: 1
- Entry location: main level
- Patio & porch: Rear Porch, Covered, Enclosed, Patio, Porch, Screened
- Pool features: None
- Has view: Yes
- View description: Mountain(s)
Lot
- Size: 40.05 Acres
- Features: 36-40 Units/Acre, Agricultural
Details
- Additional structures: Guest House Detached, Shed(s), Workshop
- Additional parcels included: 0272400049
- Parcel number: 027240004000
- Special conditions: Trust
Construction
Type & style
- Home type: SingleFamily
- Property subtype: Single Family Residence
Materials
- Foundation: Raised
- Roof: Composition
Condition
- New construction: No
- Year built: 2005
Utilities & green energy
- Electric: 220 Volts in Garage, Photovoltaics Seller Owned
- Sewer: Septic Tank
- Water: Well
- Utilities for property: Electricity Connected, Propane, Sewer Not Available, Water Available
Community & HOA
Community
- Features: Mountainous
- Security: Carbon Monoxide Detector(s), Smoke Detector(s)
Location
- Region: Orland
Financial & listing details
- Price per square foot: $387/sqft
- Tax assessed value: $819,000
- Annual tax amount: $9,434
- Date on market: 11/1/2024
- Cumulative days on market: 6 days
- Listing terms: Cash,Cash to New Loan,Conventional,FHA
- Inclusions: Refrigerator, Generator, play structure
- Exclusions: Tractor, lawn mower, Conex Box, certain potted plants
Price history
| Date | Event | Price |
|---|---|---|
| 12/20/2024 | Sold | $819,000-3.5%$387/sqft |
Source:  CRMLS #SN24225141 Report a problem CRMLS #SN24225141 Report a problem | ||
| 11/8/2024 | Contingent | $849,000$401/sqft |
Source: CRMLS #SN24225141 Report a problem | ||
| 11/2/2024 | Listed for sale | $849,000$401/sqft |
Source: CRMLS #SN24225141 Report a problem | ||
Public tax history
| Year | Property taxes | Tax assessment |
|---|---|---|
| 2025 | $9,434 +147.6% | $819,000 +157% |
| 2024 | $3,810 +7.7% | $318,645 +2% |
| 2023 | $3,537 +2.1% | $312,398 +2% |
| 2022 | $3,466 +1.9% | $306,274 +2% |
| 2021 | $3,403 +0.1% | $300,270 +1% |
| 2020 | $3,398 +0.6% | $297,192 +2% |
| 2019 | $3,377 +9% | $291,365 +2% |
| 2018 | $3,098 -3.6% | $285,653 +2% |
| 2017 | $3,215 -14.2% | $280,053 -17.1% |
| 2016 | $3,748 +2.7% | $338,016 +1.5% |
| 2015 | $3,650 +2% | $332,939 +2% |
| 2014 | $3,580 | $326,419 +176.6% |
| 2009 | -- | $118,032 |
Find assessor info on the county website
Neighborhood: 95963
Nearby homes
- $413,9003 bd2 ba1.6k sqft5960 County Road 7, Orland, CA 95963Off Market
- $1,045,1005 bd5 ba3.2k sqft5958 County Road 7, Orland, CA 95963Off Market
- $543,60060.8 Acres5975 County Road 7, Orland, CA 95963Off Market
- $615,8003 bd2 ba1.6k sqft6013 County Road 7, Orland, CA 95963Off Market
- $147,79349 Acres4790 County Road C, Orland, CA 95963Off Market
- $580,0003 bd2 ba1.4k sqft4759 County Road Dd, Orland, CA 95963Sold
- $476,8003 bd2 ba1.8k sqft4801 County Rd Dd, Orland, CA 95963Off Market
- $500,4003 bd2 ba1.8k sqft4801 County Rd E, Orland, CA 95963Off Market
Nearby schools
GreatSchools rating
- NAMill Street Elementary SchoolGrades: K-2Distance: 4.6 mi
- 3/10Price Intermediate SchoolGrades: 6-8Distance: 4.7 mi
- 5/10Orland High SchoolGrades: 9-12Distance: 4.3 mi


Get pre-qualified for a loan
At Zillow Home Loans, we can pre-qualify you in as little as 5 minutes with no impact to your credit score.An equal housing lender. NMLS #10287.
- California
- Glenn County
- Orland
- 95963
- 5954 County Road 7
Nearby cities
Nearby zip codes
Other Orland Topics
