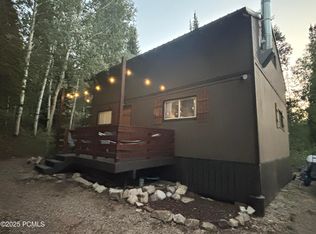
Nestled in the breathtaking Weber Canyon, just east of Oakley, Utah, this oversized A-frame cabin beckons nature enthusiasts and outdoor adventurers alike. Boasting a impressive 2,352 square feet of living space, this rustic seasonally accessible cabin retreat offers the perfect blend of comfort and seclusion.
Located within the coveted Pine Mountain neighborhood, this property offers unparalleled access to the Uinta National Forest right out of the back of the neighborhood, the convenience of a shared horse pasture, and a tennis court.
Step inside to four generously sized bedrooms, two well-appointed bathrooms, and a cozy bunk room ideal for accommodating extra guests or all the grandkids! The spacious layout seamlessly transitions into an open-concept living area, where a wood-burning fireplace takes center stage, creating a cozy atmosphere for memorable gatherings.
Step outside to two expansive decks, providing ample space to savor the fresh mountain air and take in the breathtaking vistas that surround you. Additionally, the cabin boasts a toy garage, perfect for storing recreational equipment.
Lastly, while seasonally accessible, this cabin is just under half a mile from the East Gate making it easy accessible in the winter as well via foot, snowmobile, or snowshoe.
Sold
Price Unknown
5954 E Caribou Dr, Oakley, UT 84055
4beds
2,352sqft
Single Family Residence
Built in 1996
0.47 Acres Lot
$696,300 Zestimate®
$--/sqft
$3,369 Estimated rent
Home value
$696,300
$661,000 - $738,000
$3,369/mo
Zestimate® history
Owner options
List your home for rent
$3,369/mo
Rent Zestimate®
Find your next renter with Zillow Rental Manager. Plus, with online applications, you can quickly screen prospective tenants – for free.
$3,369/mo
Rent Zestimate®
Refinance and save
$450/mo
Est. payment
Refinancing to a lower rate could help reduce your monthly payments and save thousands over the life of the loan.
$450/mo
Est. payment
Explore your selling options
Work with a Zillow partner agent
Leverage their expertise and Zillow's premium Showcase listings to get your home seen by more buyers.
Get startedList with your own agent
Get your home in front of millions of buyers by listing it on Zillow.
Learn how to do itSell it yourself
Take full control of how buyers see your home on Zillow by listing For Sale by Owner (FSBO).
List your homeWhat's special
Zillow last checked:
Listing updated:
Listed by:
Cameron Boone 435-776-6891,
Windermere RE Utah - Park City
Bought with:
Non Agent
Non Member
Source: PCBR,MLS#: 12401904
Facts & features
Interior
Bedrooms & bathrooms
- Bedrooms: 4
- Bathrooms: 2
- Full bathrooms: 2
Heating
- Fireplace(s), Baseboard
Cooling
- None
Appliances
- Included: Electric Range, Freezer, Microwave, Oven, Refrigerator, Washer, Electric Water Heater
Features
- Ceiling Fan(s), See Remarks, Breakfast Bar
- Flooring: Carpet, Stone, Wood
- Has fireplace: Yes
- Fireplace features: Wood Burning Stove
Interior area
- Total structure area: 2,352
- Total interior livable area: 2,352 sqft
Property
Parking
- Total spaces: 1
- Parking features: See Remarks
- Covered spaces: 1
Features
- Exterior features: See Remarks
- Has view: Yes
- View description: Meadow, Mountain(s), Trees/Woods, Valley, See Remarks
Lot
- Size: 0.47 Acres
- Features: Gentle Sloping, Other
Details
- Additional structures: Shed(s), See Remarks, Storage
- Parcel number: Pm141
- Other equipment: Appliances
Construction
Type & style
- Home type: SingleFamily
- Architectural style: Cabin,See Remarks
- Property subtype: Single Family Residence
Materials
- Wood Siding, See Remarks
- Foundation: Concrete Perimeter
- Roof: Metal
Condition
- New construction: No
- Year built: 1996
Utilities & green energy
- Sewer: Septic Tank
- Water: Private
- Utilities for property: Electricity Connected
Community & HOA
Community
- Subdivision: Pine Mountain
HOA
- Has HOA: Yes
- Amenities included: Tennis Court(s)
- Services included: See Remarks
- HOA fee: $450 annually
- HOA phone: 435-640-7444
Location
- Region: Oakley
Financial & listing details
- Tax assessed value: $627,835
- Annual tax amount: $2,867
- Date on market: 5/22/2024
- Cumulative days on market: 2 days
- Listing terms: Cash,Conventional
- Electric utility on property: Yes
- Road surface type: Paved
Price history
Price history is unavailable.
Public tax history
| Year | Property taxes | Tax assessment |
|---|---|---|
| 2025 | $3,371 +8.5% | $627,835 +12.3% |
| 2024 | $3,107 +6.4% | $559,147 |
| 2023 | $2,919 -22.4% | $559,147 -11.2% |
| 2022 | $3,760 +36.6% | $629,430 +68.5% |
| 2021 | $2,753 +12.7% | $373,497 +22% |
| 2020 | $2,443 | $306,115 |
| 2019 | $2,443 +17% | $306,115 +16.5% |
| 2018 | $2,088 -4.9% | $262,798 +12.3% |
| 2017 | $2,195 +11% | $233,920 |
| 2016 | $1,979 | $233,920 |
| 2015 | $1,979 +1% | $233,920 +11.5% |
| 2013 | $1,960 -2.8% | $209,855 -1.6% |
| 2012 | $2,015 +0.1% | $213,366 |
| 2011 | $2,013 +2.4% | $213,366 +0% |
| 2010 | $1,966 | $213,365 -6.3% |
| 2009 | -- | $227,790 |
Find assessor info on the county website
Neighborhood: 84055
Nearby homes
- $999,2004 bd2 ba2.6k sqft5655 E Ashley Dr, Oakley, UT 84055Off Market
- $417,400-- bd1 ba864 sqft5673 Caribou Dr, Oakley, UT 84055Off Market
- $325,0002 bd1 ba720 sqft5698 E Caribou Dr, Oakley, UT 84055For Sale

- $--3 bd1 ba1.3k sqft5992 E Caribou Dr, Oakley, UT 84055Sold
- $367,400-- bd1 ba825 sqft5639 E Kaibab Cir, Oakley, UT 84055Off Market
- $452,9002 bd1 ba1.1k sqft3 Caribou Drive, Oakley, UT 84055Off Market
- $--3 bd4 ba2.3k sqft9489 N Uinta Dr, Oakley, UT 84055Sold
- $483,800-- bd2 ba832 sqft5627 E Kaibab Cir, Oakley, UT 84055Off Market
Nearby schools
GreatSchools rating
- 5/10South Summit SchoolGrades: PK-4Distance: 11.6 mi
- 6/10South Summit Middle SchoolGrades: 5-8Distance: 11.7 mi
- 6/10South Summit High SchoolGrades: 9-12Distance: 11.6 mi
Get a cash offer in 3 minutes
Find out how much your home could sell for in as little as 3 minutes with a no-obligation cash offer.
Estimated market value
$696,300
Get a cash offer in 3 minutes
Find out how much your home could sell for in as little as 3 minutes with a no-obligation cash offer.
Estimated market value
$696,300
- Utah
- Summit County
- Kamas
- 84055
- 5954 E Caribou Dr
