Welcome home! This sturdy brick colonial is nestled in a peaceful & desirable neighborhood offering a serene escape from the hustle and bustle of everyday life. This home is ideal for those seeking a comfortable & inviting living space. The main level features an easy flow concept between the living room, dining room & kitchen. Enjoy your morning coffee in the bright & airy 3 seasons room with lots of natural light. The eat-in kitchen has modern appliances, ample counter space, & plenty of storage making it easy to create the perfect meal. Upstairs you'll find 3 cozy bedrooms offering a peaceful retreat for rest & relaxation. Additional space above bedrooms is ideal for storing all of your holiday decorations. The basement offers plenty of storage space and a custom built craft table where you can be creative. Outside, the generously sized yard is perfect for outdoor activities, gardening or simply enjoying the tranquility of the surroundings. This neighborhood is known for its quiet streets & friendly neighbors creating a sense of community that is hard to find elsewhere. Conveniently located near schools, shopping, parks & highway access. This home provides a perfect balance between privacy & accessibility. Don't miss this opportunity to call it your own. Schedule a tour today!
Closed
$225,000
5954 Hodgman Dr, Parma Heights, OH 44130
3beds
2,255sqft
Single Family Residence
Built in 1946
5,998 Square Feet Lot
$253,200 Zestimate®
$100/sqft
$2,511 Estimated rent
Home value
$253,200
$241,000 - $266,000
$2,511/mo
Zestimate® history
Owner options
List your home for rent
$2,511/mo
Rent Zestimate®
Find your next renter with Zillow Rental Manager. Plus, with online applications, you can quickly screen prospective tenants – for free.
$2,511/mo
Rent Zestimate®
Refinance and save
$1,660/mo
Est. payment
Refinancing to a lower rate could help reduce your monthly payments and save thousands over the life of the loan.
$1,660/mo
Est. payment
Explore your selling options
Work with a Zillow partner agent
Leverage their expertise and Zillow's premium Showcase listings to get your home seen by more buyers.
Get startedList with your own agent
Get your home in front of millions of buyers by listing it on Zillow.
Learn how to do itSell it yourself
Take full control of how buyers see your home on Zillow by listing For Sale by Owner (FSBO).
List your homeWhat's special
Modern appliancesPlenty of storage spaceSturdy brick colonialPlenty of storageCustom built craft tableEat-in kitchen
Zillow last checked:
Listing updated:
Listed by:
Gregory Erlanger Info@EZSalesTeam.com(216)916-7778,
Keller Williams Citywide
Bought with:
Dianna L Hosta, 314728
Russell Real Estate Services
Source: MLS Now,MLS#: 4502712 Originating MLS: Akron Cleveland Association of REALTORS
Originating MLS: Akron Cleveland Association of REALTORSFacts & features
Interior
Bedrooms & bathrooms
- Bedrooms: 3
- Bathrooms: 1
- Full bathrooms: 1
Primary bedroom
- Description: Flooring: Carpet
- Level: Second
- Dimensions: 19.00 x 13.00
Bedroom
- Description: Flooring: Carpet
- Level: Second
- Dimensions: 12.00 x 12.00
Bedroom
- Level: Second
- Dimensions: 11.00 x 10.00
Bathroom
- Description: Flooring: Laminate
- Level: Second
Bonus room
- Description: Flooring: Carpet
- Level: Third
Dining room
- Description: Flooring: Carpet
- Level: First
- Dimensions: 12.00 x 11.00
Eat in kitchen
- Description: Flooring: Luxury Vinyl Tile
- Level: First
- Dimensions: 22.00 x 8.00
Entry foyer
- Description: Flooring: Ceramic Tile
- Level: First
Laundry
- Level: Basement
Living room
- Description: Flooring: Carpet,Wood
- Features: Fireplace
- Level: First
- Dimensions: 19.00 x 13.00
Sunroom
- Description: Flooring: Luxury Vinyl Tile
- Level: First
- Dimensions: 14.00 x 8.00
Heating
- Forced Air, Gas
Cooling
- Central Air
Appliances
- Included: Dryer, Dishwasher, Disposal, Microwave, Range, Refrigerator, Washer
Features
- Basement: Partially Finished
- Number of fireplaces: 1
Interior area
- Total structure area: 2,255
- Total interior livable area: 2,255 sqft
- Finished area above ground: 1,630
- Finished area below ground: 625
Property
Parking
- Total spaces: 1
- Parking features: Attached, Drain, Garage, Paved, Water Available
- Attached garage spaces: 1
Features
- Levels: Two
- Stories: 2
- Patio & porch: Enclosed, Patio, Porch
- Fencing: Partial
Lot
- Size: 5,998 Square Feet
- Dimensions: 50 x 120
Details
- Parcel number: 47202029
Construction
Type & style
- Home type: SingleFamily
- Architectural style: Colonial
- Property subtype: Single Family Residence
- Attached to another structure: Yes
Materials
- Brick
- Roof: Asphalt,Fiberglass
Condition
- Year built: 1946
Utilities & green energy
- Sewer: Public Sewer
- Water: Public
Community & HOA
Community
- Subdivision: K K Hodgmans Sub
HOA
- Has HOA: No
Location
- Region: Parma Heights
Financial & listing details
- Price per square foot: $100/sqft
- Tax assessed value: $189,600
- Annual tax amount: $3,582
- Date on market: 11/13/2023
- Cumulative days on market: 35 days
- Listing terms: Cash,Conventional
Price history
| Date | Event | Price |
|---|---|---|
| 12/19/2023 | Pending sale | $229,500+2%$102/sqft |
Source:  MLS Now #4502712 Report a problem MLS Now #4502712 Report a problem | ||
| 12/18/2023 | Sold | $225,000-2%$100/sqft |
Source: MLS Now #4502712 Report a problem | ||
| 11/28/2023 | Contingent | $229,500$102/sqft |
Source: MLS Now #4502712 Report a problem | ||
| 11/13/2023 | Listed for sale | $229,500+83.6%$102/sqft |
Source: MLS Now #4502712 Report a problem | ||
| 6/21/2002 | Sold | $125,000+22.5%$55/sqft |
Source: Public Record Report a problem | ||
| 2/27/1998 | Sold | $102,000$45/sqft |
Source: Public Record Report a problem | ||
Public tax history
| Year | Property taxes | Tax assessment |
|---|---|---|
| 2025 | $3,613 -7% | $66,360 |
| 2024 | $3,883 +16.5% | $66,360 +36.6% |
| 2023 | $3,333 +0.6% | $48,580 |
| 2022 | $3,313 -3.2% | $48,580 |
| 2021 | $3,422 +11.9% | $48,580 +24% |
| 2020 | $3,057 +2.9% | $39,170 +0% |
| 2019 | $2,969 -4.9% | $39,160 0% |
| 2018 | $3,123 +8% | $39,170 +14.9% |
| 2017 | $2,892 +0.9% | $34,100 |
| 2016 | $2,866 | $34,100 |
| 2015 | $2,866 -3.5% | $34,100 -4% |
| 2014 | $2,971 +0.9% | $35,530 |
| 2013 | $2,944 +4.4% | $35,530 |
| 2012 | $2,819 -7.6% | $35,530 -12.3% |
| 2011 | $3,052 +18.5% | $40,500 +0.5% |
| 2005 | $2,575 +9.9% | $40,290 |
| 2004 | $2,344 +7.9% | $40,290 |
| 2003 | $2,172 +1.5% | $40,290 +3.8% |
| 2002 | $2,141 -37.3% | $38,820 |
| 2001 | $3,416 +0.2% | $38,820 |
| 2000 | $3,408 | $38,820 |
Find assessor info on the county website
Neighborhood: 44130
Nearby homes
- $205,8003 bd1 ba1.3k sqft5950 Hodgman Dr, Parma Heights, OH 44130Off Market
- $255,3005 bd2 ba2.8k sqft5958 Hodgman Dr, Parma Heights, OH 44130Off Market
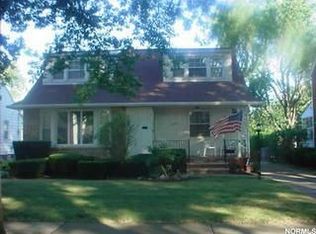
- $193,9003 bd1 ba1.3k sqft5946 Hodgman Dr, Parma Heights, OH 44130Off Market
- $202,0003 bd1 ba1.1k sqft5962 Hodgman Dr, Parma Heights, OH 44130Off Market
- $82,1003 bd2 ba1.5k sqft5939 Pearl Rd, Parma Heights, OH 44130Sold
- $187,7003 bd1 ba924 sqft5966 Hodgman Dr, Parma Heights, OH 44130Off Market
- $228,4003 bd1 ba1.3k sqft5942 Hodgman Dr, Parma Heights, OH 44130Off Market
- $205,3003 bd1 ba1.5k sqft5943 Pearl Rd, Parma Heights, OH 44130Off Market
Nearby schools
GreatSchools rating
- 8/10Ridge-Brook Elementary SchoolGrades: K-4Distance: 1.2 mi
- 6/10Greenbriar Middle SchoolGrades: 5-8Distance: 1.3 mi
- 6/10Valley Forge High SchoolGrades: 9-12Distance: 2 mi
Schools provided by the listing agent
- District: Parma CSD - 1824
Source: MLS Now. This data may not be complete. We recommend contacting the local school district to confirm school assignments for this home.
Get a cash offer in 3 minutes
Find out how much your home could sell for in as little as 3 minutes with a no-obligation cash offer.
Estimated market value
$253,200
Get a cash offer in 3 minutes
Find out how much your home could sell for in as little as 3 minutes with a no-obligation cash offer.
Estimated market value
$253,200
- Ohio
- Cuyahoga County
- Parma Heights
- 44130
- 5954 Hodgman Dr
Nearby cities
Nearby zip codes
Other Parma Heights Topics
