Skip main navigation
Closed
  • Listed by: Keller Williams Realty Platinum • Richard P Deason • 573-760-9956
    Bought with: Superior Realty Group, Inc
    Price Unknown

    5954 Hulsey Rd, Park Hills, MO 63601

    3beds
    2,100sqft
    Single Family Residence
    Built in 1988
    4.27 Acres Lot
    $370,000 Zestimate®
    $--/sqft
    $2,224 Estimated rent

    Home value

    $370,000

    $337,000 - $407,000

    $2,224/mo

    Zestimate® history
    Loading
    Loading...

    Owner options

    List your home for rent

    $2,224/mo

    Rent Zestimate®

    Find your next renter with Zillow Rental Manager. Plus, with online applications, you can quickly screen prospective tenants – for free.

    Learn more

    $2,224/mo

    Rent Zestimate®

    Refinance and save

    Refinancing to a lower rate could help reduce your monthly payments and save thousands over the life of the loan.

    See today's rates

    Explore your selling options

    Work with a Zillow partner agent

    Leverage their expertise and Zillow's premium Showcase listings to get your home seen by more buyers.

    Get started

    List with your own agent

    Get your home in front of millions of buyers by listing it on Zillow.

    Learn how to do it

    Sell it yourself

    Take full control of how buyers see your home on Zillow by listing For Sale by Owner (FSBO).

    List your home

    What's special

    Large standalone detached workshopExpansive open layoutAll-brick ranchPristine landscapingSprawling master suiteCharming red storage shedMassive country kitchen
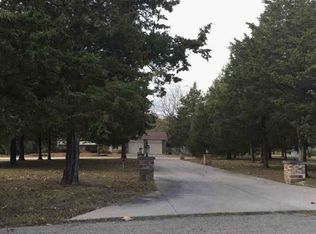
    Welcome to your ultimate dream property on Hulsey Road! Nestled on 4.2 beautiful, sprawling acres in Park Hills, this stunning all-brick ranch offers over 2,100+ square feet of immaculate one-level living space. From the moment you pull up the long sidewalk and take in the pristine landscaping , you'll know you are somewhere special. Step inside to an expansive, open layout featuring gorgeous hardwood floors flowing seamlessly through multiple living areas. The heart of the home is a massive country kitchen fully equipped with rich wood cabinetry, stainless steel appliances, and a massive breakfast bar island. Retreat to the sprawling master suite, a true private oasis complete with an elegant tray ceiling and an attached ensuite bath. If you love the outdoors, prepare to be amazed. The back of the home boasts a bright, breezy screened-in sunroom that opens up to a huge, sprawling wooden deck perfect for entertaining, barbecuing, or watching the kids splash in the pool. Got hobbies? This property is a rare find, featuring an attached, pristine 2-car garage, a large standalone detached workshop, and a charming red storage shed secured within a beautiful white vinyl privacy fence. Don't miss your chance to own this rare slice of acreage and luxury!

    Zillow last checked:

    Listing updated:

    Listed by:

    Richard P Deason 573-760-9956,

    Keller Williams Realty Platinum,

    Cynthia L Deason 573-760-9979,

    Keller Williams Realty Platinum

    Bought with:

    Mary C Bourbon, 2015026313

    Superior Realty Group, Inc

    Shane Woods, 202741

    Superior Realty Group, Inc

    Source: MARIS,MLS#: 26035196MLS LogoOriginating MLS: Mineral Area Board of REALTORS

    Facts & features

    Interior

    Bedrooms & bathrooms
    • Bedrooms: 3
    • Bathrooms: 2
    • Full bathrooms: 2
    • Main level bathrooms: 2
    • Main level bedrooms: 3
    Primary bedroom
    • Features: Floor Covering: Wood
    • Level: Main
    • Area: 285
    • Dimensions: 19x15
    Bedroom 2
    • Features: Floor Covering: Wood
    • Level: Main
    • Area: 143
    • Dimensions: 13x11
    Bedroom 3
    • Features: Floor Covering: Wood
    • Level: Main
    • Area: 130
    • Dimensions: 13x10
    Bathroom
    • Level: Main
    • Area: 63
    • Dimensions: 9x7
    Bathroom 2
    • Level: Main
    • Area: 63
    • Dimensions: 9x7
    Family room
    • Features: Floor Covering: Wood
    • Level: Main
    • Area: 576
    • Dimensions: 24x24
    Great room
    • Description: Living room, dining room, can kitchen all open
    • Features: Floor Covering: Wood
    • Level: Main
    • Area: 484
    • Dimensions: 22x22
    Heating
    • Heat Pump
    Cooling
    • Central Air, Heat Pump
    Appliances
    • Included: Stainless Steel Appliance(s), Dishwasher, Gas Range
    • Laundry: Main Level
    Features
    • Flooring: Hardwood, Tile
    • Basement: Crawl Space
    • Number of fireplaces: 1
    • Fireplace features: Living Room
    Interior area
    • Total structure area: 2,100
    • Total interior livable area: 2,100 sqft
    • Finished area above ground: 2,100

    Property

    Parking
    • Total spaces: 2
    • Parking features: Garage - Attached
    • Attached garage spaces: 2
    Features
    • Levels: One
    • Patio & porch: Covered, Deck, Front Porch, Porch, Screened
    • Has private pool: Yes
    • Pool features: Above Ground
    • Has view: Yes
    • View description: Forest
    Lot
    • Size: 4.27 Acres
    • Dimensions: 246.65 x 520 irreg
    • Features: Scattered Woods
    Details
    • Additional structures: Garage(s), Outbuilding
    • Parcel number: 081002000000012.00
    • Special conditions: Standard

    Construction

    Type & style
    • Home type: SingleFamily
    • Architectural style: Ranch,Traditional
    • Property subtype: Single Family Residence
    Materials
    • Brick
    • Foundation: Concrete Perimeter
    • Roof: Composition
    Condition
    • Updated/Remodeled
    • New construction: No
    • Year built: 1988

    Utilities & green energy

    • Electric: 220 Volts
    • Sewer: Septic Tank
    • Water: Well
    • Utilities for property: Electricity Connected, Propane, Sewer Connected

    Community & HOA

    HOA
    • Has HOA: No
    Location
    • Region: Park Hills

    Financial & listing details

    • Tax assessed value: $143,610
    • Annual tax amount: $1,473
    • Date on market: 6/7/2026
    • Cumulative days on market: 22 days
    • Listing terms: Cash,Conventional,FHA,USDA Loan,VA Loan
    • Ownership: Private
    • Electric utility on property: Yes
    • Road surface type: Asphalt

    Price history

    DateEventPrice
    7/27/2026Sold--
    Source: MARIS #26035196 Report a problem
    6/30/2026Pending sale$399,900$190/sqft
    Source: MARIS #26035196 Report a problem
    6/23/2026Price change$399,900-2.4%$190/sqft
    Source: MARIS #26035196 Report a problem
    6/7/2026Listed for sale$409,900$195/sqft
    Source: MARIS #26035196 Report a problem

    Public tax history

    YearProperty taxesTax assessment
    2025$1,473 +12%$27,290 +12.1%
    2024$1,315 -0.1%$24,340
    2023$1,317 -0.2%$24,340
    2022$1,319 +0.3%$24,340
    2021$1,315 +6.2%$24,340 +6.9%
    2020$1,238 -0.1%$22,770
    2019$1,239 $22,770
    2018-- $22,770
    2017-- $22,770 +3.9%
    2016-- $21,910
    2015-- $21,910
    2014-- $21,910
    2013-- $21,910 +3%
    2012-- $21,280
    2011-- $21,280
    2010-- $21,280
    Find assessor info on the county website

    Neighborhood: 63601

    Nearby schools

    GreatSchools rating
    Schools provided by the listing agent
    • Elementary: North County Primary
    • Middle: North Co. Middle
    • High: North Co. Sr. High

    Source: MARIS. This data may not be complete. We recommend contacting the local school district to confirm school assignments for this home.

    Get a cash offer in 3 minutes
    Find out how much your home could sell for in as little as 3 minutes with a no-obligation cash offer.
    Estimated market value
    $370,000
    Get a cash offer in 3 minutes
    Find out how much your home could sell for in as little as 3 minutes with a no-obligation cash offer.
    Estimated market value
    $370,000