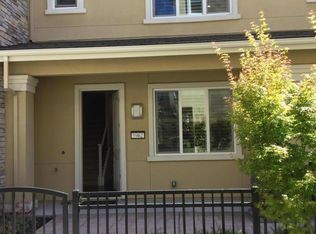
Modern, spacious, and thoughtfully designed, this stunning 3-bedroom, 3.5-bathroom townhome offers 2,093 sq ft of comfortable living in one of San Joses desirable communities. Built in 2017, this three-story residence stands out as one of the larger floor plans in the complex, featuring a highly functional and versatile layout.
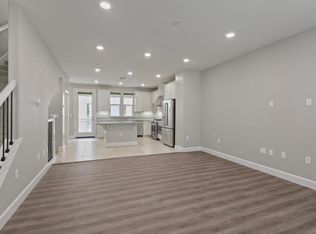
The ground level includes a private bedroom and full bathroom ideal for guests or multi-generational living. The second floor serves as the heart of the home, showcasing an open-concept kitchen, dining, and living area perfect for entertaining, complete with ample cabinetry, generous counter space, and a conveniently large pantry.
Upstairs on the third level, youll find a spacious primary suite along with an additional bedroom, a full guest bathroom, and a flexible loft/living area that can be used as a media room, office, or play space.
Additional highlights include a 2-car garage, in-unit washer& dryer, spacious balcony and modern finishes throughout.
Enjoy resort-style living with HOA amenities (~$450/month) including a pool, tennis courts, and a beautifully appointed clubhouse. Ideally located & walking distance from a vibrant shopping center featuring: Chipotle, Five Guys, Vitality Bowls and much more. Easy access to freeway& 20 mins from the airport!
Sold for $1,120,000
Zillow last checked:
Listing updated:
Bought with:
Stephanie Marin, 02238586
Compass
Jennifer Siem- Oldham, 01325650
Compass
Source: MLSListings Inc,MLS#: ML82044363
Price history
| Date | Event | Price |
|---|---|---|
| 7/31/2026 | Sold | $1,120,000-6.5%$535/sqft |
Source:  MLSListings Inc #ML82044363 Report a problem MLSListings Inc #ML82044363 Report a problem | ||
| 7/15/2026 | Contingent | $1,198,000$572/sqft |
Source: MLSListings Inc #ML82044363 Report a problem | ||
| 4/23/2026 | Listed for sale | $1,198,000+36.9%$572/sqft |
Source: MLSListings Inc #ML82044363 Report a problem | ||
| 5/29/2020 | Sold | $875,000-1.7%$418/sqft |
Source:  MLSListings Inc #ML81784565 Report a problem MLSListings Inc #ML81784565 Report a problem | ||
| 4/7/2020 | Price change | $889,999-1.1%$425/sqft |
Source: Real Estate EBroker #ML81784565 Report a problem | ||
| 3/15/2020 | Listed for sale | $899,888$430/sqft |
Source: Real Estate EBroker #ML81784565 Report a problem | ||
| 3/12/2020 | Pending sale | $899,888$430/sqft |
Source: Real Estate EBroker #ML81784565 Report a problem | ||
| 2/28/2020 | Listed for sale | $899,888-5.3%$430/sqft |
Source: Real Estate EBroker #ML81784565 Report a problem | ||
| 2/1/2019 | Listing removed | $3,700$2/sqft |
Source: Zillow Rental Manager Report a problem | ||
| 1/5/2019 | Price change | $3,700-2.6%$2/sqft |
Source: Zillow Rental Manager Report a problem | ||
| 12/20/2018 | Price change | $3,800+2.7%$2/sqft |
Source: Zillow Rental Manager Report a problem | ||
| 12/17/2018 | Listing removed | $949,888$454/sqft |
Source: Real Estate EBroker #ML81732796 Report a problem | ||
| 12/6/2018 | Listed for sale | $949,888$454/sqft |
Source: Real Estate EBroker #ML81732796 Report a problem | ||
| 11/28/2018 | Listed for rent | $3,700$2/sqft |
Source: Zillow Rental Manager Report a problem | ||
| 10/25/2018 | Listing removed | $3,700$2/sqft |
Source: Zillow Rental Manager Report a problem | ||
| 9/27/2018 | Listed for rent | $3,700$2/sqft |
Source: Zillow Rental Manager Report a problem | ||
| 9/25/2018 | Listing removed | $949,888$454/sqft |
Source: Real Estate EBroker #ML81721974 Report a problem | ||
| 9/6/2018 | Listed for sale | $949,888+19.9%$454/sqft |
Source: Real Estate EBroker #ML81721974 Report a problem | ||
| 2/17/2017 | Sold | $792,000$378/sqft |
Source: Public Record Report a problem | ||
Nearby homes
Get a cash offer in 3 minutes
Find out how much your home could sell for in as little as 3 minutes with a no-obligation cash offer.
Estimated market value
$1,170,800
