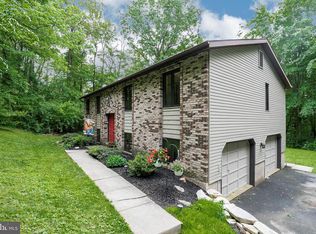
Private setting, beautifully updated, move-in condition, boasting 1,466 SF of finished living space, open floor plan, showcased far of a cul-de-sac street on 1.16 acre within wooded privacy enclave. Tucked away - second house from the cul-de-sac, where traffic is low to non-existent. Sought-after neighborhood with a peaceful country feel & large lots separated by trees, walking & biking are favorite activities on the neighborhoods non-through affair streets and 1,000-acre Money Rocks Park which adjoins the neighborhood. Low taxes and No Homeowners Association make this home even more affordable. Zoned Open Space which permits a large outbuilding if desired. Showings start 6/25, all offers to be submitted by 4 pm 6/29, projected seller response 6/30. Upon entering, you will be greeted by a foyer lavished with NEW red oak hardwood steps and risers leading to an open floor plan that can be easily opened even further if desired. NEW water-resistant hardwood wide plank flooring throughout the main level, excluding the kitchen with laminate flooring. The large country kitchen boasts upgraded hardwood cabinets, ceramic top stainless-steel range, South-facing kitchen sink window, and South-facing sliding glass door leading to a raised deck with NEW decking, overlooking a large backyard with splendid privacy, seemingly endless trees beyond. Every room on the main level has a ceiling fan, excluding the bathroom. The NEWLY finished lower level boasts New vinyl plank flooring, and has 2 ground-level accesses (no steps) offering in-law suite potential and includes a guest bedroom, family room, a new powder room, and a sizable laundry room with two washing machine hookups. The new powder room could be easily expanded into part of the laundry room to add a stall shower, creating a full bathroom for an in-law or guest suite if desired. The bright and sunny family room has a south-facing glass slider leading to the back yard, and a chimney flue for the included wood stove, plus ductwork above to distribute heat from a woodstove, a removable panel conceals the flue thimble and another removable panel conceals the inlet of the wood stove heat distribution system. The included woodstove has a newer catalytic converter and is stored in the garage. Worry-free almost all big-ticket items are new or newer, including a NEWER roof (Fall of 2020), and a NEW driveway with large parking area (6/21). The owner is a rental property investor with prior intentions of renting the home, so all the mechanicals have been reviewed and updated to alleviate any problems while rented. The mechanical updates include a NEW professionally installed well water tank with a stainless-steel manifold, NEW professionally installed water treatment system, professional replacement of the septic dosing pump, pump alert system, NEW septic tank manhole risers, reinforcement of the deck structure and NEW decking, and although these arent the flashy things home flippers do to wow a buyer, theyre the practical improvements that remove worry and costs for 20-30 yrs. The owner didnt want the risk of potential tenants using the woodstove, so the woodstove has been disconnected and is stored in the oversized garage, removable panels identified above allow easy reinstallation of the woodstove if desired. The partially floored attic with pull-down stairs has been upgraded with extensive shelving, perfect for holiday decorations and seasonal clothing. The oversized 22x19 garage includes a built-in workbench. Michele Drive is the perfect location if you want the convenience of the Downingtown/Exton area, but also enjoy the peacefulness and low taxes Lancaster County offers, and the fabulous fresh produce from local farm stands, located 1 mi from main roadways, 4mi from Chester County, 4mi from the famous Shady Maple smorgasbord & shopping complex
This property is off market, which means it's not currently listed for sale or rent on Zillow. This may be different from what's available on other websites or public sources.