Skip main navigation
Off market
  • $1,906,900

    5954 Ocean View Dr, Oakland, CA 94618

    3beds
    2,065sqft
    SingleFamily
    Built in 1935
    5,662 Square Feet Lot
    $1,906,900 Zestimate®
    $923/sqft
    $6,226 Estimated rent

    Home value

    $1,906,900

    $1.72M - $2.12M

    $6,226/mo

    Zestimate® history
    Loading
    Loading...

    Owner options

    List your home for rent

    $6,226/mo

    Rent Zestimate®

    Find your next renter with Zillow Rental Manager. Plus, with online applications, you can quickly screen prospective tenants – for free.

    Learn more

    $6,226/mo

    Rent Zestimate®

    Refinance and save

    $12,192/mo

    Est. payment

    Refinancing to a lower rate could help reduce your monthly payments and save thousands over the life of the loan.

    See today's rates

    $12,192/mo

    Est. payment

    Explore your selling options

    Work with a Zillow partner agent

    Leverage their expertise and Zillow's premium Showcase listings to get your home seen by more buyers.

    Get started

    List with your own agent

    Get your home in front of millions of buyers by listing it on Zillow.

    Learn how to do it

    Sell it yourself

    Take full control of how buyers see your home on Zillow by listing For Sale by Owner (FSBO).

    List your home

    What's special

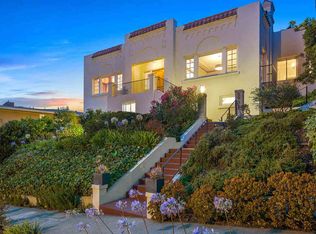
    Beautiful 1930's home sits on a quiet block in the heart of Upper Rockridge and is the perfect blend of entertaining and comfortable living. The living room is simply stunning! It's big and has an open floor plan. The home has high-beamed ceilings, gorgeous wide planked floors and a wood-burning fireplace surrounded by a period detailed mantle! Views from the front windows are of the country club and downtown Oakland in the distance. The dining room has an elegant feel with its French doors that lead to a quaint tranquil side porch. The kitchen is big with an additional eat in area and has lots of windows including a greenhouse window! FEATURES • The main level features an expansive living room with beamed ceilings, fireplace and a dining room with French doors that lead to a quaint side porch. Big eat in kitchen with greenhouse window! • The second level features generously proportioned rooms and closet, vintage bathroom and access to the back deck and yard. • The upper level features family room and office that is filled with light due to the big windows and custom skylights. Extensive storage space. • The lower level features an additional room that could be used as an au-pair room, studio or guest bedroom. Separate laundry room with washer and dryer. Bathroom with shower. Interior access to workshop/garage and separate driveway parking. • Expandable attic space offers spectacular views. • Additional storage space under house with shelving units. • Landscaped front and back yards • Estimated total finished square footage 2,440 + 585 sq ft unfinished square footage (per Floor Plan Visuals) VIRTUAL TOUR -----> www.UpperRockridgeHome.com/featured-home.html For more information call Lydia Puller, Realtor, Vanguard Properties (415) 599-5028 Lic #01371576

    This property is off market, which means it's not currently listed for sale or rent on Zillow. This may be different from what's available on other websites or public sources.
    Facts & features

    Interior

    Bedrooms & bathrooms
    • Bedrooms: 3
    • Bathrooms: 2
    • Full bathrooms: 2
    Appliances
    • Included: Dishwasher, Dryer, Garbage disposal, Microwave, Range / Oven, Refrigerator, Washer
    Features
    • Flooring: Tile, Carpet, Hardwood
    • Basement: Finished
    • Has fireplace: Yes
    Interior area
    • Total interior livable area: 2,065 sqft

    Property

    Parking
    • Total spaces: 2
    • Parking features: Garage - Attached, Off-street
    Features
    • Exterior features: Wood, Brick
    • Has view: Yes
    • View description: Water, City
    • Has water view: Yes
    • Water view: Water
    Lot
    • Size: 5,662 Square Feet
    Details
    • Parcel number: 48A711024

    Construction

    Type & style
    • Home type: SingleFamily
    Materials
    • wood frame
    • Roof: Shake / Shingle
    Condition
    • Year built: 1935

    Community & HOA

    Location
    • Region: Oakland

    Financial & listing details

    • Price per square foot: $923/sqft
    • Tax assessed value: $1,478,528

    Price history

    DateEventPrice
    4/25/2016Sold$1,249,000$605/sqft
    Source: Public Record Report a problem
    2/25/2016Listed for sale$1,249,000$605/sqft
    Source: Lydia Puller, Vanguard Properties Report a problem

    Public tax history

    YearProperty taxesTax assessment
    2025-- $1,478,528 +2%
    2024$20,209 -5.5%$1,449,538 +2%
    2023$21,383 +1.9%$1,421,124 +2%
    2022$20,984 +3.1%$1,393,258 +2%
    2021$20,357 +1%$1,365,943 +1%
    2020$20,162 +3.1%$1,351,941 +2%
    2019$19,565 +5.8%$1,325,438 +2%
    2018$18,486 $1,299,458 +2%
    2017$18,486 +110.6%$1,273,980 +123.1%
    2016$8,779 +0.6%$571,134 +1.5%
    2015$8,731 -0.8%$562,558 +2%
    2014$8,798 $551,541 +0.5%
    2013-- $549,048 +2%
    2012-- $538,285 +2%
    2011-- $527,731 +0.8%
    2010-- $523,788 -0.2%
    2009-- $525,037 +2%
    2008-- $514,744 +2%
    2007-- $504,655 +2%
    2006-- $494,761 +2%
    2005-- $485,061 +2%
    2004-- $475,558 +1.9%
    2003-- $466,842 +2%
    2002-- $457,689 +2%
    2001$6,420 $448,714
    Find assessor info on the county website

    Neighborhood: Upper Rockridge

    Nearby schools

    GreatSchools rating
    Get a cash offer in 3 minutes
    Find out how much your home could sell for in as little as 3 minutes with a no-obligation cash offer.
    Estimated market value
    $1,906,900
    Get a cash offer in 3 minutes
    Find out how much your home could sell for in as little as 3 minutes with a no-obligation cash offer.
    Estimated market value
    $1,906,900