Relax on your covered lanai with serene waterfront views and effortless Florida living, or take the nearby walking trail that leads directly to the community pool and playground. The spacious kitchen is designed for both everyday living and entertaining, featuring a large center island, walk-in pantry, and seamless flow into the dining and living areas. The private owner's suite offers a generous layout, a double-vanity bath, and an oversized walk-in closet. Three additional bedrooms and a full guest bath provide plenty of space and flexibility. Ceiling fans throughout the bedrooms and living area add comfort, while the garage includes a built-in storage system for optimal organization. The home is pre-wired for smart technology and a security system. Outside, the lawn showcases new sod and an economical irrigation system powered by its own well. Adamson Creek offers convenient access to I-95, Cape Canaveral, local beaches, and Orlando International Airport. Furniture negotiable
For sale
Price cut: $10K (7/20)
$365,000
5954 Orsino Ln, Cocoa, FL 32926
4beds
1,918sqft
Single Family Residence
Built in 2020
6,534 Square Feet Lot
$360,800 Zestimate®
$190/sqft
$67/mo HOA
What's special
Large center islandThree additional bedroomsFull guest bathNearby walking trailWalk-in pantryDouble-vanity bathOversized walk-in closet
- 180 days |
- 372 |
- 27 |
Zillow last checked:
Listing updated:
Listed by:
Joanne Maglalang 703-843-4328,
Keller Williams Advantage Rlty
Source: Space Coast AOR,MLS#: 1067441
Facts & features
Interior
Bedrooms & bathrooms
- Bedrooms: 4
- Bathrooms: 2
- Full bathrooms: 2
Primary bedroom
- Description: with ensuite bath & walk in closet
- Level: Main
- Area: 168
- Dimensions: 14.00 x 12.00
Bedroom 2
- Description: ceiling fan
- Level: Main
- Area: 137.5
- Dimensions: 12.50 x 11.00
Bedroom 3
- Description: ceiling fan
- Level: Main
- Area: 137.5
- Dimensions: 12.50 x 11.00
Bedroom 4
- Description: ceiling fan
- Level: Main
- Area: 143.75
- Dimensions: 12.50 x 11.50
Primary bathroom
- Description: double sinks, large linen closet
- Level: Main
- Area: 115.5
- Dimensions: 11.00 x 10.50
Dining room
- Description: extended with sliding doors to patio
- Level: Main
- Area: 120
- Dimensions: 12.00 x 10.00
Kitchen
- Description: large island with walk in pantry
- Level: Main
- Area: 195
- Dimensions: 15.00 x 13.00
Laundry
- Description: built in cabinet
- Level: Main
- Area: 30
- Dimensions: 6.00 x 5.00
Living room
- Description: ceiling fan sliding glass door
- Level: Main
- Area: 210
- Dimensions: 15.00 x 14.00
Heating
- Central
Cooling
- Central Air
Appliances
- Included: Dishwasher, Disposal, Dryer, Electric Oven, Electric Range, Electric Water Heater, Microwave, Refrigerator, Washer
- Laundry: Electric Dryer Hookup, Washer Hookup
Features
- Kitchen Island, Open Floorplan, Pantry, Primary Bathroom - Shower No Tub, Smart Home, Smart Thermostat, Walk-In Closet(s)
- Flooring: Carpet, Tile
- Has fireplace: No
Interior area
- Total structure area: 2,476
- Total interior livable area: 1,918 sqft
Property
Parking
- Total spaces: 2
- Parking features: Attached, Garage, Garage Door Opener, On Street
- Attached garage spaces: 2
Features
- Levels: One
- Stories: 1
- Patio & porch: Covered, Patio
- Exterior features: Storm Shutters
- Has view: Yes
- View description: Pond, Protected Preserve
- Has water view: Yes
- Water view: Pond
Lot
- Size: 6,534 Square Feet
- Features: Sprinklers In Front, Sprinklers In Rear
Details
- Additional parcels included: 3021068
- Parcel number: 2435222600000.00038.00
- Zoning description: Residential
- Special conditions: Standard
Construction
Type & style
- Home type: SingleFamily
- Architectural style: Traditional
- Property subtype: Single Family Residence
Materials
- Block, Stucco
- Roof: Shingle
Condition
- New construction: No
- Year built: 2020
Utilities & green energy
- Electric: 150 Amp Service, Underground
- Sewer: Public Sewer
- Water: Public
- Utilities for property: Cable Available, Electricity Connected, Water Connected
Community & HOA
Community
- Security: Security System Leased, Smoke Detector(s)
- Subdivision: Adamson Creek Phase 1-B
HOA
- Has HOA: Yes
- Amenities included: Jogging Path, Maintenance Grounds, Management - Full Time, Playground, Pool, Other
- Services included: Maintenance Grounds
- HOA fee: $67 monthly
- HOA name: Adamson Creek
- HOA phone: 321-636-4889
Location
- Region: Cocoa
Financial & listing details
- Price per square foot: $190/sqft
- Tax assessed value: $302,040
- Annual tax amount: $3,910
- Date on market: 1/23/2026
- Listing terms: Cash,Conventional,FHA,VA Loan
- Road surface type: Asphalt, Paved
Estimated market value
$360,800
$343,000 - $379,000
$2,317/mo
Price history
| Date | Event | Price |
|---|---|---|
| 7/20/2026 | Price change | $365,000-2.7%$190/sqft |
Source: Space Coast AOR #1067441 Report a problem | ||
| 5/22/2026 | Price change | $375,000-1.2%$196/sqft |
Source:  Stellar MLS #O6376715 Report a problem Stellar MLS #O6376715 Report a problem | ||
| 4/21/2026 | Price change | $379,500-0.1%$198/sqft |
Source: Stellar MLS #O6376715 Report a problem | ||
| 3/25/2026 | Price change | $380,000-2.5%$198/sqft |
Source: Space Coast AOR #1067441 Report a problem | ||
| 1/24/2026 | Listed for sale | $389,900+58.1%$203/sqft |
Source: Space Coast AOR #1067441 Report a problem | ||
| 7/24/2020 | Sold | $246,615$129/sqft |
Source: Space Coast AOR #872335 Report a problem | ||
Public tax history
| Year | Property taxes | Tax assessment |
|---|---|---|
| 2025 | $4,073 +2.9% | $248,940 +2.9% |
| 2024 | $3,960 +2.2% | $241,930 +3% |
| 2023 | $3,874 +9.7% | $234,890 +3% |
| 2022 | $3,530 -0.4% | $228,050 +3% |
| 2021 | $3,545 +366.6% | $221,410 +532.6% |
| 2020 | $760 | $35,000 |
Find assessor info on the county website
Monthly payment
Est. payment
Payment breakdown
Explore the cost of this home by adjusting the details. Changes won't be saved.Climate risks
Neighborhood: 32926
Nearby schools
GreatSchools rating
- 3/10Fairglen Elementary SchoolGrades: PK-6Distance: 5.2 mi
- 2/10Cocoa High SchoolGrades: PK,7-12Distance: 3 mi
Schools provided by the listing agent
- Elementary: Fairglen
- Middle: Cocoa
- High: Cocoa
Source: Space Coast AOR. This data may not be complete. We recommend contacting the local school district to confirm school assignments for this home.
- $346,600-- bd-- ba1.8k sqft5964 Orsino Ln, Cocoa, FL 32926Off Market
- $327,900-- bd-- ba1.6k sqft5944 Orsino Ln, Cocoa, FL 32926Off Market
- $337,700-- bd-- ba1.7k sqft5974 Orsino Ln, Cocoa, FL 32926Off Market
- $349,200-- bd-- ba1.9k sqft5934 Orsino Ln, Cocoa, FL 32926Off Market
- $333,1003 bd2 ba1.7k sqft5984 Orsino Ln, Cocoa, FL 32926Off Market
- $345,0003 bd2 ba1.7k sqft5924 Orsino Ln, Cocoa, FL 32926Sold
- $363,900-- bd-- ba1.9k sqft5955 Orsino Ln, Cocoa, FL 32926Off Market
- $335,700-- bd-- ba1.7k sqft5945 Orsino Ln, Cocoa, FL 32926Off Market
A local agent can set up tours, give advice and negotiate with sellers.
Similar homes
- $375,0003 bd2 ba1.5k sqft4022 Canaveral Groves Boulevard, Cocoa, FL 32926For Sale
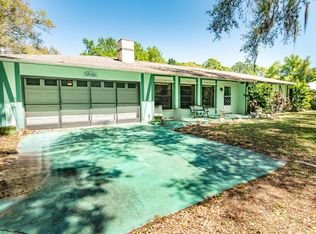
 MLS ID #B26021548, Gerry Contrino, EXP Realty LLC. BeachesMLS
 - $448,5005 bd3 ba2.6k sqft4872 Talbot Blvd, Cocoa, FL 32926For Sale
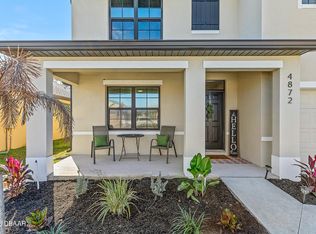
 MLS ID #1225142, Margie Palmer, Watson Realty Corporation. DBAMLS
 - $349,9004 bd2 ba2.2k sqft3509 Hilltop Ln, Cocoa, FL 32926For Sale
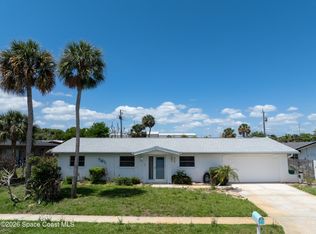 MLS ID #1075244, Nick F Farinella. Space Coast AOR
 - $525,0004 bd3 ba2.1k sqft4600 Kumquat St, Cocoa, FL 32926For Sale
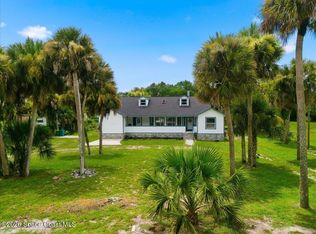 MLS ID #1082535, Amanda Wernke. Space Coast AOR
 - $384,9994 bd3 ba2.3k sqft4896 Quarryside Dr, Cocoa, FL 32927For SaleMLS ID #1082354, Jeffrey B. Chapman. Space Coast AOR
- $319,2503 bd2 ba1.7k sqft5950 Ackard Ave, Cocoa, FL 32927For SaleMLS ID #1070514, Cara Mattingly. Space Coast AOR
- from $367,9004 bd2 ba1.8k sqftMesquite Plan, Port St. John, Cocoa, FL 32927New ConstructionMaronda Homes
- from $416,0004 bd3 ba2.7k sqftCarlisle Plan, Port St. John, Cocoa, FL 32927New ConstructionMaronda Homes
- $259,9003 bd2 ba1k sqft1644 Ruth St, Cocoa, FL 32926For SaleMLS ID #1222417, Eric Zimmerman, RE/MAX Advantage. DBAMLS
- from $399,9992 bd2 ba1.7k sqftAruba Plan, Windward Preserve, Cocoa, FL 32926New ConstructionTaylor Morrison
- from $381,9003 bd2 ba2k sqftMelody Plan, Port St. John, Cocoa, FL 32927New ConstructionMaronda Homes
- $184,0003 bd2 ba1.6k sqft3905 Sugar Berry Pl, Cocoa, FL 32926For SaleMLS ID #1078645, Larry L Fleckinger Jr.. Space Coast AOR
- from $425,9993 bd2 ba2k sqftSaint Thomas Plan, Windward Preserve, Cocoa, FL 32926New ConstructionTaylor Morrison
- $540,6794 bd4 ba2.6k sqft5770 Binnacle Ln, Cocoa, FL 32926New ConstructionSpace Coast AOR
- $379,0003 bd2 ba1.4k sqft5424 Flint Rd, Cocoa, FL 32927New Construction
 MLS ID #O6406206, Gregory Alexander, TRIDENT REALTY. Stellar MLS
 - $365,0002 bd2 ba1.6k sqft779 Plantation Dr, Titusville, FL 32780For SaleMLS ID #1082570, Jason Brown. Space Coast AOR
- $285,0004 bd3 ba1.4k sqft713 Thomas Ave, Cocoa, FL 32922For SaleMLS ID #1076482, Knorlene K O'Brien Martin. Space Coast AOR
- from $477,9994 bd4 ba2.6k sqftBahama Plan, Windward Preserve, Cocoa, FL 32926New ConstructionTaylor Morrison
- from $381,9003 bd2 ba2k sqftWilmington Plan, Port St. John, Cocoa, FL 32927New ConstructionMaronda Homes
- $295,0003 bd2 ba1k sqft5134 Jamaica Rd, Cocoa, FL 32927For SaleMLS ID #131887, Toby Anastasio, Winding Creek Properties, LLC. NFMLS
