Skip main navigation
For sale
  • $599,900

    5954 Parsons Ln, King George, VA 22485

    5beds
    4,571sqft
    : 
    Loading
    Get pre-qualified
    Single Family Residence
    Built in 2006
    10,019 Square Feet Lot
    $595,000 Zestimate®
    $131/sqft
    $119/mo HOA

    What's special

    Fully finished basementBonus roomDedicated hvac systemFirepit areaCircular gathering spaceOutdoor trash enclosureThree additional bedrooms
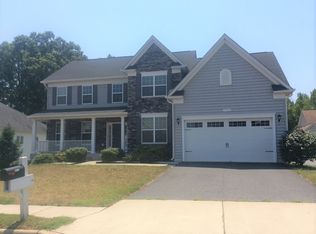
    Located in the sought‑after Hopyard Farm community! This beautifully maintained brick‑front Colonial offers over 4,500 sq. ft. of living space with 5 bedrooms, 3.5 baths, and a fully finished basement, perfectly situated on a 0.23‑acre cul‑de‑sac lot. Enjoy water access at the community boat ramp just blocks away, with on‑site boat parking. Hopyard Farm amenities include a clubhouse with billiards room, resort‑style pool, fitness center, nature park with river views, walking trails, tennis courts, picnic areas, and boat launch. Interior highlights: Vaulted foyer with coastal color palette and warm wood flooring through the kitchen, dining room, and sunroom. The living room features plush carpet, a remote‑controlled gas fireplace, and mounted 65" TV. The kitchen offers solid wood custom cabinetry, new electric stove, matching microwave and dishwasher, and a spacious open layout. The sunroom opens to a deck overlooking a partially wooded backyard with a SunSetter awning for shade. Main‑level laundry connects to the garage. Upper level: Primary suite with dual vanity, tiled shower, and soaking tub, plus three additional bedrooms, full bath, and dedicated HVAC system. Finished basement: 1 bedroom, a bonus room, media area with 60" TV and soundbar, sitting room with walkout to patio and gazebo. Outdoor living: Scenic backyard with mature trees, firepit area, large patio with gazebo (two ceiling fans), and circular gathering space. Garage & upgrades: Oversized 2‑car garage with upgraded flooring, mounted TV, heater, and full‑size fridge. Model‑home features include crown molding, chair rail, wainscoting, tray ceiling, and recent updates: hands‑free kitchen faucet, 2025 toilets, 2021 HVAC systems with dual Remy Halos, 2023 water heater. Additional features: His & Her closets in primary suite • Outdoor trash enclosure • Ring cameras & alarm system ready • Wireless front door lock • Sprinkler system ready for activation. Prime location: Short drive to Quantico, Dahlgren, Indian Head, Patuxent River, Richmond, and DC. Convenient to Fredericksburg and Spotsylvania VRE stations.
    65 days
    |
    441
    |
    24
    |

    Zillow last checked:

    Listing updated:

    Listed by:

    Jon Snow 540-809-2298,

    United Real Estate Premier

    Source: Bright MLS,MLS#: VAKG2008072MLS Logo

    Loading...

      Facts & features

      Interior

      Bedrooms & bathrooms
      • Bedrooms: 5
      • Bathrooms: 4
      • Full bathrooms: 3
      • 1/2 bathrooms: 1
      • Main level bathrooms: 1
      Rooms
      • Room types: Living Room, Dining Room, Primary Bedroom, Bedroom 2, Bedroom 3, Bedroom 4, Bedroom 5, Kitchen, Basement, Foyer, Breakfast Room, Laundry, Office, Media Room, Bathroom 2, Bathroom 3, Bonus Room, Primary Bathroom, Half Bath
      Primary bedroom
      • Level: Upper
      Bedroom 2
      • Level: Upper
      Bedroom 3
      • Level: Upper
      Bedroom 4
      • Level: Upper
      Bedroom 5
      • Level: Lower
      Primary bathroom
      • Level: Upper
      Bathroom 2
      • Level: Upper
      Bathroom 3
      • Level: Lower
      Basement
      • Level: Lower
      Bonus room
      • Level: Lower
      Breakfast room
      • Level: Main
      Dining room
      • Level: Main
      Foyer
      • Level: Main
      Half bath
      • Level: Main
      Kitchen
      • Level: Main
      Laundry
      • Level: Upper
      Living room
      • Level: Main
      Media room
      • Level: Lower
      Office
      • Level: Main
      Heating
      • Hot Water, Propane
      Cooling
      • Ceiling Fan(s), Central Air, Electric
      Appliances
      • Included: Water Heater
      • Laundry: Laundry Room
      Features
      • 9'+ Ceilings, Tray Ceiling(s), Vaulted Ceiling(s)
      • Flooring: Wood, Carpet
      • Basement: Full
      • Number of fireplaces: 1
      • Fireplace features: Glass Doors, Gas/Propane, Insert, Mantel(s)
      Interior area
      • Total structure area: 4,571
      • Total interior livable area: 4,571 sqft
      • Finished area above ground: 3,001
      • Finished area below ground: 1,570

      Property

      Parking
      • Total spaces: 2
      • Parking features: Garage Faces Front, Garage Door Opener, Inside Entrance, Driveway, Attached
      • Attached garage spaces: 2
      • Has uncovered spaces: Yes
      Accessibility
      • Accessibility features: None
      Features
      • Levels: Two
      • Stories: 2
      • Pool features: Community
      • Has view: Yes
      • View description: Garden, Trees/Woods
      Lot
      • Size: 10,019 Square Feet
      • Features: Landscaped, Corner Lot
      Details
      • Additional structures: Above Grade, Below Grade
      • Parcel number: 23313
      • Zoning: R3
      • Special conditions: Standard

      Construction

      Type & style
      • Home type: SingleFamily
      • Architectural style: Colonial
      • Property subtype: Single Family Residence
      Materials
      • Vinyl Siding
      • Foundation: Concrete Perimeter
      Condition
      • Good
      • New construction: No
      • Year built: 2006
      Details
      • Builder name: RYAN HOMES

      Utilities & green energy

      • Sewer: Public Sewer
      • Water: Public

      Community & HOA

      Community
      • Security: Carbon Monoxide Detector(s), Exterior Cameras, Security System, Smoke Detector(s)
      • Subdivision: Hopyard Farm
      HOA
      • Has HOA: Yes
      • HOA fee: $357 quarterly
      • HOA name: HOPYARD FARM HOMEOWNER'S ASSOCIATION
      Location
      • Region: King George

      Financial & listing details

      • Price per square foot: $131/sqft
      • Tax assessed value: $449,200
      • Annual tax amount: $3,055
      • Date on market: 5/7/2026
      • Listing agreement: Exclusive Right To Sell
      • Ownership: Fee Simple

        Estimated market value

        $595,000

        $565,000 - $625,000

        $3,294/mo

        Price history

        DateEventPrice
        5/7/2026Listed for sale$599,900+15.4%$131/sqft
        Source: Bright MLS #VAKG2008072 Report a problem
        9/15/2023Listing removed--
        Source: Exit Realty Report a problem
        8/31/2023Pending sale$519,900$114/sqft
        Source: Bright MLS #VAKG2003930 Report a problem
        8/25/2023Listed for sale$519,900-5.5%$114/sqft
        Source: Bright MLS #VAKG2003930 Report a problem
        8/17/2023Listing removed$550,000$120/sqft
        Source: Bright MLS #VAKG2003822 Report a problem
        8/12/2023Listed for sale$550,000+78.6%$120/sqft
        Source: Bright MLS #VAKG2003822 Report a problem
        7/7/2011Sold$307,900-0.6%$67/sqft
        Source: Public Record Report a problem
        5/17/2011Price change$309,900-3.1%$68/sqft
        Source: Long & Foster Real Estate #KG7586632 Report a problem
        4/28/2011Listed for sale$319,900-1.6%$70/sqft
        Source: Long & Foster Real Estate #KG7586632 Report a problem
        3/16/2011Listing removed$325,000$71/sqft
        Source: Coldwell Banker Carriage House Realty, Inc. #KG7458867 Report a problem
        2/19/2011Price change$325,000-7.1%$71/sqft
        Source: Coldwell Banker Carriage House Realty, Inc. #KG7458867 Report a problem
        10/16/2010Listed for sale$350,000+2.9%$77/sqft
        Source: Coldwell Banker Carriage House Realty, Inc. #KG7458867 Report a problem
        10/3/2008Sold$340,000-29.2%$74/sqft
        Source: Public Record Report a problem
        3/22/2007Sold$479,990+172.2%$105/sqft
        Source: Public Record Report a problem
        10/13/2006Sold$176,350$39/sqft
        Source: Public Record Report a problem

        Public tax history

        YearProperty taxesTax assessment
        2023$3,055 -2.9%$449,200
        2022$3,144 +17.8%$449,200 +22.9%
        2021$2,668 +4.3%$365,500
        2020$2,559 $365,500
        2018$2,559 $365,500 +5.8%
        2017-- $345,500
        2016-- $345,500
        2015-- $345,500
        2014-- $345,500 +0.5%
        2013-- $343,800
        2012-- $343,800
        2011-- $343,800
        2010-- $343,800 -23.7%
        2009-- $450,500 +7.7%
        2007-- $418,300
        2006-- --
        Find assessor info on the county website

        Monthly payment

        Est. payment

        Payment breakdown

        Explore the cost of this home by adjusting the details. Changes won't be saved.
        All calculations are estimates and provided by Zillow, Inc. for informational purposes only. Actual amounts may vary.
        HOA fees may include property taxes on listings classified as Co-Ops. Contact the listing agent and/or owner for fee details.
        Mortgage interest rates are dependent on a number of factors, including credit score, down payment, and repayment length. Interest rate data provided by Zillow Group Marketplace, Inc. as of 1/1/1970 from various mortgage lenders with which we have lead or other similar arrangements; the Estimated Payment is an average of those rates.
        See how much you could borrow to make a competitive offer.

        Climate risks

        Neighborhood: 22485

        Getting around

        0 / 100
        Car-Dependent
        11 / 100
        Somewhat Bikeable

        Nearby schools

        GreatSchools rating
        Schools provided by the listing agent
        • District: King George County Public Schools

        Source: Bright MLS. This data may not be complete. We recommend contacting the local school district to confirm school assignments for this home.

        A local agent can set up tours, give advice and negotiate with sellers.

        A local lender can help you make sure your offer is ready when you are.

        Browse local experts

        Similar homes