Stunning Italianate-style ranch home custom built by Gallucci Brothers Custom Builders and loaded with quality updates, timeless character, and thoughtful details throughout! Nestled on a quiet street with a nearby walking path, this beautifully maintained 3-bedroom, 2-bath home offers the perfect blend of elegance and comfort. Step inside and you'll immediately appreciate the soaring ceilings, freshly painted walls and trim, custom blinds, and beautiful built-in nooks and features that add charm and functionality throughout the home. The spacious great room showcases gorgeous hardwood flooring and a stunning masonry gas fireplace that creates a warm and inviting focal point. The home offers both a formal dining room and an additional dining area off the kitchen, giving you plenty of space for entertaining and everyday living. One of the standout features is the impressive 16x17 four-season Sunroom complete with its own mini-split heating source, making it the perfect place to relax year-round. The spacious primary suite includes a private sitting area along with a luxurious primary bath featuring a soaking tub, your own personal retreat at the end of the day. Downstairs, the huge full basement with 8-foot ceilings provides endless possibilities for future living space and already includes a rough-in for a full bath. Major mechanical updates have already been completed within the last four years including the roof, HVAC system, and sump pump, offering peace of mind for the new owner. Additional updates include new screens for all windows. Outside, enjoy the patio, storage shed, and oversized 2-car garage. This exceptional custom home delivers quality craftsmanship, modern updates, and a fantastic location all in one package.
For sale
Price cut: $5.9K (8/19)
$459,000
5954 Rainwater Way, Columbus, OH 43228
3beds
2,075sqft
Single Family Residence
Built in 2002
9,583 Square Feet Lot
$-- Zestimate®
$221/sqft
$-- HOA
What's special
Storage shedQuiet streetNearby walking pathSpacious primary suiteCustom blindsSoaring ceilingsGorgeous hardwood flooring
- 102 days
- 749
- 46
Zillow last checked:
Listing updated:
Listed by:
Annette R Marble 614-361-0780,
Key Realty
Source: Columbus and Central Ohio Regional MLS ,MLS#: 226018445
Facts & features
Interior
Bedrooms & bathrooms
- Bedrooms: 3
- Bathrooms: 2
- Full bathrooms: 2
- Main level bedrooms: 3
Heating
- Forced Air
Cooling
- Central Air
Appliances
- Included: Dishwasher, Electric Range, Gas Water Heater, Microwave, Refrigerator
Features
- Flooring: Wood
- Basement: Full
- Number of fireplaces: 1
- Fireplace features: One, Gas Log
- Common walls with other units/homes: No Common Walls
Interior area
- Total structure area: 1,803
- Total interior livable area: 2,075 sqft
Property
Parking
- Total spaces: 2
- Parking features: Garage Door Opener, Attached
- Garage spaces: 2
Features
- Levels: One
- Patio & porch: Patio
Lot
- Size: 9,583 Square Feet
Details
- Additional structures: Shed(s), Outbuilding
- Parcel number: 010260051
- Special conditions: Standard
Construction
Type & style
- Home type: SingleFamily
- Architectural style: Ranch
- Property subtype: Single Family Residence
Materials
- Foundation: Block
Condition
- New construction: No
- Year built: 2002
Utilities & green energy
- Sewer: Public Sewer
- Water: Public
Community & HOA
Community
- Subdivision: Chesapeake South
HOA
- Has HOA: No
Location
- Region: Columbus
Financial & listing details
- Price per square foot: $221/sqft
- Tax assessed value: $329,300
- Annual tax amount: $5,282
- Date on market: 7/24/2026
- Listing terms: VA Loan,FHA,Conventional
Estimated market value
Not available
Estimated sales range
Not available
Not available
Price history
| Date | Event | Price |
|---|---|---|
| 8/19/2026 | Price change | $459,000-1.3%$221/sqft |
Source:  Columbus and Central Ohio Regional MLS #226018445 Report a problem Columbus and Central Ohio Regional MLS #226018445 Report a problem | ||
| 7/28/2026 | Price change | $464,900-0.8%$224/sqft |
Source: Columbus and Central Ohio Regional MLS #226018445 Report a problem | ||
| 7/2/2026 | Price change | $468,800-1.3%$226/sqft |
Source: Columbus and Central Ohio Regional MLS #226018445 Report a problem | ||
| 6/1/2026 | Price change | $474,900-1%$229/sqft |
Source: Columbus and Central Ohio Regional MLS #226018445 Report a problem | ||
| 5/22/2026 | Listed for sale | $479,500+110.3%$231/sqft |
Source: Columbus and Central Ohio Regional MLS #226018445 Report a problem | ||
| 5/13/2003 | Sold | $228,000$110/sqft |
Source: Public Record Report a problem | ||
Public tax history
| Year | Property taxes | Tax assessment |
|---|---|---|
| 2024 | $5,282 +1.3% | $115,260 |
| 2023 | $5,216 +26.2% | $115,260 +48.2% |
| 2022 | $4,133 -0.2% | $77,770 |
| 2021 | $4,140 -0.1% | $77,770 |
| 2020 | $4,146 +1.8% | $77,770 +18.8% |
| 2019 | $4,072 +0.2% | $65,490 |
| 2018 | $4,065 | $65,490 |
| 2017 | $4,065 +3% | $65,490 +12.8% |
| 2016 | $3,945 +9.8% | $58,070 |
| 2015 | $3,592 | $58,070 |
| 2014 | $3,592 +130.7% | $58,070 -5% |
| 2013 | $1,557 -48.9% | $61,110 |
| 2011 | $3,046 +1.4% | $61,110 -3% |
| 2010 | $3,003 -9.6% | $63,000 -13.3% |
| 2008 | $3,322 +18.7% | $72,625 |
| 2007 | $2,799 -11.7% | -- |
| 2006 | $3,171 +4.2% | -- |
| 2005 | $3,042 -13.1% | -- |
| 2004 | $3,502 +158.8% | -- |
| 2003 | $1,353 +202.7% | -- |
| 2002 | $447 | -- |
Find assessor info on the county website
Monthly payment
Est. payment
Payment breakdown
Explore the cost of this home by adjusting the details. Changes won't be saved.Climate risks
Neighborhood: Wexford-Thornapple

Similar homes
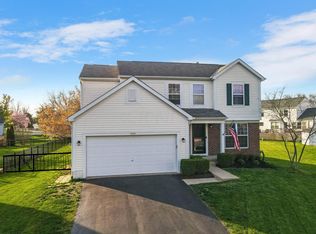
- $424,0003 bd2 ba2.1k sqft5887 Luccis Ct, Columbus, OH 43228For Sale

 MLS ID #226029664, Gretchen M Roginson, Coldwell Banker Realty. Columbus and Central Ohio Regional MLS
 - $434,9004 bd4 ba2.7k sqft1540 Whitcombe Way, Columbus, OH 43228For Sale
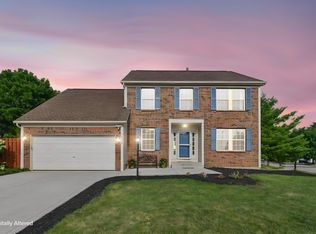 MLS ID #226027461, Troy A Marsh, Keller Williams Consultants. Columbus and Central Ohio Regional MLS
 - $424,9003 bd3 ba1.5k sqft3132 Menzola Dr, Columbus, OH 43228For Sale
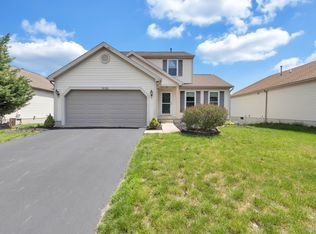 MLS ID #226017662, Maya I Joshi, Red 1 Realty. Columbus and Central Ohio Regional MLS
 - $399,9004 bd3 ba2.1k sqft2161 Ransom Oaks Dr, Columbus, OH 43228For Sale
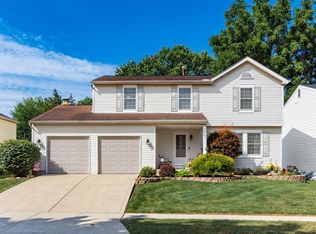 MLS ID #226028277, Ryan Clark, Hart Real Estate Agency LLC. Columbus and Central Ohio Regional MLS
 - $505,0004 bd3 ba2.5k sqft2873 Snowberry Ln, Hilliard, OH 43026For SaleMLS ID #226032395, Drew R Hensel, RE/MAX ONE. Columbus and Central Ohio Regional MLS
- $464,9004 bd3 ba2.2k sqft3259 Smiley Rd, Columbus, OH 43221For SaleMLS ID #226030935, Michele A McClaine, Coldwell Banker Realty. Columbus and Central Ohio Regional MLS
- $469,9004 bd3 ba2.2k sqft5806 Northup Rd, Dublin, OH 43016For SaleMLS ID #226030663, Ryan Conway, HappyNest Homes Realty, LLC. Columbus and Central Ohio Regional MLS
- $434,9993 bd3 ba1.9k sqft5280 Copper Creek Dr, Dublin, OH 43016For SaleMLS ID #226029903, Mandy Mancini, Keller Williams Consultants. Columbus and Central Ohio Regional MLS
- $430,0003 bd2 ba1.9k sqft5370 Herring Run Way, Dublin, OH 43016For SaleMLS ID #226028301, Joseph J Evans, RE/MAX Town Center. Columbus and Central Ohio Regional MLS
- $457,9004 bd3 ba2.2k sqft5385 Cedar Branch Way, Dublin, OH 43016For SaleMLS ID #226007747, Lori Lynn, Keller Williams Consultants. Columbus and Central Ohio Regional MLS
- $499,9004 bd3 ba2.4k sqft6176 Pollard Place Dr, Hilliard, OH 43026For SaleMLS ID #226015926, Amy M Carlisle, Coldwell Banker Realty. Columbus and Central Ohio Regional MLS
- $240,0002 bd4 ba1.7k sqft1080 Shady Lake Dr, Columbus, OH 43228For SaleMLS ID #226031579, Janet A Rung, Coldwell Banker Realty. Columbus and Central Ohio Regional MLS
- $399,9003 bd3 ba1.6k sqft5573 Lantos Rd, Dublin, OH 43016For SaleMLS ID #226032486, Emily S Busch, Coldwell Banker Realty. Columbus and Central Ohio Regional MLS
- $549,9004 bd3 ba2.8k sqft5771 Walterway Dr, Hilliard, OH 43026For SaleMLS ID #226032559, Whitney Small, Keller Williams Capital Ptnrs. Columbus and Central Ohio Regional MLS
- $449,9994 bd2 ba1.9k sqft383 Us Highway 42 NE, London, OH 43140For SaleMLS ID #226023831, Sara W Elford, Coldwell Banker Realty. Columbus and Central Ohio Regional MLS
- $449,9004 bd4 ba2.5k sqft636 Waybaugh Dr, Columbus, OH 43230For SaleMLS ID #226032401, Carole Greenzalis, Keller Williams Capital Ptnrs. Columbus and Central Ohio Regional MLS
- $474,9003 bd3 ba2.3k sqft1432 Fergus Rd, Grove City, OH 43123For SaleMLS ID #226023845, Holly K Blanken, Heart & Home Realty. Columbus and Central Ohio Regional MLS
- $485,0004 bd4 ba2.4k sqft830 Harvest Lane Ct, Columbus, OH 43213For SaleMLS ID #226028961, David Spurlock, Forge Real Estate Advisors. Columbus and Central Ohio Regional MLS
- $389,9004 bd3 ba1.9k sqft5362 Bonner Dr, Hilliard, OH 43026For SaleMLS ID #226029499, Dan E Russell, Howard Hanna Real Estate Svcs. Columbus and Central Ohio Regional MLS
- $400,0003 bd2 ba2k sqft3529 Lake Louise Dr, Grove City, OH 43123For SaleMLS ID #226025097, Melissa Gilbert, EXP Realty, LLC. Columbus and Central Ohio Regional MLS
