Skip main navigation
Closed
  • $625,000

    5954 Rathlin Ct NW, Concord, NC 28027

    4beds
    2,977sqft
    Single Family Residence
    Built in 1991
    0.61 Acres Lot
    $623,500 Zestimate®
    $210/sqft
    $2,909 Estimated rent

    Home value

    $623,500

    $592,000 - $655,000

    $2,909/mo

    Zestimate® history
    Loading
    Loading...

    Owner options

    List your home for rent

    $2,909/mo

    Rent Zestimate®

    Find your next renter with Zillow Rental Manager. Plus, with online applications, you can quickly screen prospective tenants – for free.

    Learn more

    $2,909/mo

    Rent Zestimate®

    Refinance and save

    $3,956/mo

    Est. payment

    Refinancing to a lower rate could help reduce your monthly payments and save thousands over the life of the loan.

    See today's rates

    $3,956/mo

    Est. payment

    Explore your selling options

    Work with a Zillow partner agent

    Leverage their expertise and Zillow's premium Showcase listings to get your home seen by more buyers.

    Get started

    List with your own agent

    Get your home in front of millions of buyers by listing it on Zillow.

    Learn how to do it

    Sell it yourself

    Take full control of how buyers see your home on Zillow by listing For Sale by Owner (FSBO).

    List your home

    What's special

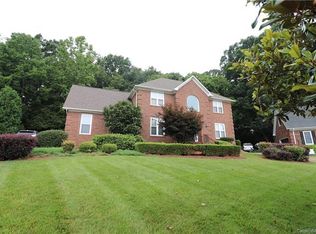
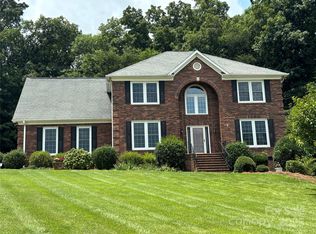
    Breakfast areaGranite countertopsEpoxy finished garageGrand foyerProfessional landscapingCustom cabinetsWrought iron balusters
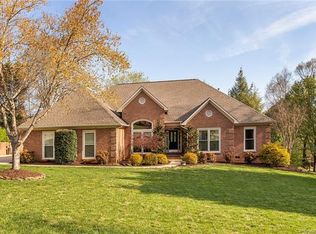
    Absolutely fantastic renovated 2 story full brick charmer on over 1/2 an acre of wooded serenity in one of the finest neighborhoods in Concord! A meticulously maintained home that shows the owner’s pride from the curb appeal of the professional landscaping to the epoxy finished garage (brand new garage door opener). The grand foyer opens to a spacious living area with soaring ceilings & abundant natural light. The heart of the home is the chef’s kitchen complete with granite countertops, stainless steel appliances (new gas range & dishwasher-Dec 2025), custom cabinets, breakfast area & tranquil views of the outdoor water feature/koi pond (with koi fish) & private wooded backyard. Refrigerator, washer/dryer-2025 included. Outdoor living is a dream with a huge deck & stamped concrete patio offering privacy on all sides—perfect for relaxation or entertaining. This close to 3000 sq ft home also features 4 bedrooms & includes an expansive primary suite up with large updated spa-like bath (dual vanity, whirlpool tub & separate shower) & walk-in closet, a downstairs office & impressively sized secondary bedrooms. Custom touches throughout include upgraded millwork, wrought iron balusters & neutral colors throughout the main living areas. Recent updates include new carpet & fresh paint. Roof-Dec 2023. Don't miss the opportunity to make this exceptional home yours! A rare gem!

    Zillow last checked:

    Listing updated:

    Listed by:

    Michael Nester mnester@dickensmitchener.com,

    Dickens Mitchener & Associates Inc

    Bought with:

    Daryl Anderton

    Blueprint Realty Group Inc

    Source: Canopy MLS as distributed by MLS GRID,MLS#: 4370290MLS Logo

    Facts & features

    Interior

    Bedrooms & bathrooms
    • Bedrooms: 4
    • Bathrooms: 3
    • Full bathrooms: 2
    • 1/2 bathrooms: 1
    Primary bedroom
    • Features: Ceiling Fan(s), En Suite Bathroom, Walk-In Closet(s)
    • Level: Upper
    Bedroom s
    • Features: Ceiling Fan(s)
    • Level: Upper
    Bedroom s
    • Features: Ceiling Fan(s)
    • Level: Upper
    Bedroom s
    • Features: Ceiling Fan(s)
    • Level: Upper
    Bathroom half
    • Level: Main
    Bathroom full
    • Features: Built-in Features, Whirlpool
    • Level: Upper
    Bathroom full
    • Level: Upper
    Breakfast
    • Level: Main
    Dining room
    • Level: Main
    Great room
    • Features: Built-in Features, Ceiling Fan(s)
    • Level: Main
    Kitchen
    • Features: Built-in Features
    • Level: Main
    Laundry
    • Features: Built-in Features
    • Level: Main
    Living room
    • Level: Main
    Heating
    • Forced Air
    Cooling
    • Central Air
    Appliances
    • Included: Dishwasher, Disposal, Dryer, Electric Oven, Exhaust Fan, Exhaust Hood, Gas Range, Gas Water Heater, Microwave, Plumbed For Ice Maker, Refrigerator with Ice Maker, Self Cleaning Oven, Washer, Washer/Dryer
    • Laundry: Electric Dryer Hookup, Laundry Room, Main Level
    Features
    • Breakfast Bar, Built-in Features, Pantry, Walk-In Closet(s)
    • Flooring: Carpet, Tile
    • Doors: French Doors, Storm Door(s)
    • Windows: Insulated Windows, Window Treatments
    • Has basement: No
    • Attic: Pull Down Stairs
    • Fireplace features: Great Room, Wood Burning
    Interior area
    • Total structure area: 2,977
    • Total interior livable area: 2,977 sqft
    • Finished area above ground: 2,977
    • Finished area below ground: 0

    Property

    Parking
    • Total spaces: 6
    • Parking features: Driveway, Attached Garage, Garage Door Opener, Garage Faces Side, Keypad Entry, Garage on Main Level
    • Attached garage spaces: 2
    • Uncovered spaces: 4
    Features
    • Levels: Two
    • Stories: 2
    • Patio & porch: Deck, Front Porch, Patio, Terrace
    • Pool features: Community
    Lot
    • Size: 0.61 Acres
    • Dimensions: 61 x 5 x 300 x 165 x 248
    • Features: Cul-De-Sac, Wooded
    Details
    • Parcel number: 46909375870000
    • Zoning: RL
    • Special conditions: Standard

    Construction

    Type & style
    • Home type: SingleFamily
    • Architectural style: Traditional
    • Property subtype: Single Family Residence
    Materials
    • Brick Full
    • Foundation: Crawl Space
    Condition
    • New construction: No
    • Year built: 1991

    Utilities & green energy

    • Sewer: Public Sewer
    • Water: City
    • Utilities for property: Cable Connected, Electricity Connected, Wired Internet Available

    Community & HOA

    Community
    • Features: Street Lights, Tennis Court(s)
    • Security: Carbon Monoxide Detector(s), Smoke Detector(s)
    • Subdivision: Carriage Downs
    HOA
    • Has HOA: Yes
    • HOA fee: $171 quarterly
    • HOA name: Braesal Management Company
    • HOA phone: 704-847-3507
    Location
    • Region: Concord

    Financial & listing details

    • Price per square foot: $210/sqft
    • Tax assessed value: $550,600
    • Annual tax amount: $5,484
    • Date on market: 4/17/2026
    • Cumulative days on market: 18 days
    • Listing terms: Cash,Conventional,FHA,VA Loan
    • Electric utility on property: Yes
    • Road surface type: Concrete, Paved

    Price history

    DateEventPrice
    6/26/2026Sold$625,000-1.6%$210/sqft
    Source: Canopy MLS as distributed by MLS GRID #4370290 Report a problem
    5/22/2026Pending sale$635,000$213/sqft
    Source: Canopy MLS as distributed by MLS GRID #4370290 Report a problem
    4/17/2026Listed for sale$635,000+6.7%$213/sqft
    Source: Canopy MLS as distributed by MLS GRID #4370290 Report a problem
    4/2/2025Sold$595,000-0.8%$200/sqft
    Source: Canopy MLS as distributed by MLS GRID #4218438 Report a problem
    3/11/2025Pending sale$600,000$202/sqft
    Source: Canopy MLS as distributed by MLS GRID #4218438 Report a problem
    2/7/2025Listed for sale$600,000-1.6%$202/sqft
    Source: Canopy MLS as distributed by MLS GRID #4218438 Report a problem
    11/27/2024Listing removed$610,000$205/sqft
    Source: Canopy MLS as distributed by MLS GRID #4138806 Report a problem
    9/16/2024Price change$610,000-3.2%$205/sqft
    Source: Canopy MLS as distributed by MLS GRID #4138806 Report a problem
    8/31/2024Price change$630,000-1.6%$212/sqft
    Source: Canopy MLS as distributed by MLS GRID #4138806 Report a problem
    7/26/2024Price change$640,000-1.5%$215/sqft
    Source: Canopy MLS as distributed by MLS GRID #4138806 Report a problem
    5/23/2024Price change$650,000+0%$218/sqft
    Source: Canopy MLS as distributed by MLS GRID #4138806 Report a problem
    4/30/2024Listed for sale$649,800+9.2%$218/sqft
    Source: Owner Report a problem
    5/19/2023Sold$595,000-0.8%$200/sqft
    Source: Canopy MLS as distributed by MLS GRID #4017759 Report a problem
    4/19/2023Pending sale$600,000$202/sqft
    Source: Canopy MLS as distributed by MLS GRID #CAR4017759 Report a problem
    4/7/2023Listed for sale$600,000$202/sqft
    Source: Canopy MLS as distributed by MLS GRID #CAR4017759 Report a problem

    Public tax history

    YearProperty taxesTax assessment
    2025$5,484 $550,600
    2024$5,484 +45.8%$550,600 +78.6%
    2023$3,761 $308,250
    2022$3,761 $308,250
    2021$3,761 +8.9%$308,250 +8.9%
    2019$3,454 +3.4%$283,130
    2018$3,341 $283,130
    2017$3,341 +68.6%$283,130 +1.9%
    2016$1,982 $277,760
    2015$1,982 -39.5%$277,760
    2014$3,278 $277,760
    2013-- $277,760
    2012-- $277,760 -8.6%
    2011-- $304,020
    2010-- $304,020
    2009-- $304,020 +0.5%
    2008-- $302,470 +22.9%
    2007-- $246,060
    2006-- $246,060
    2005-- $246,060
    2004-- $246,060 +3.5%
    2003-- $237,630
    2002-- $237,630
    2001-- $237,630
    2000-- $237,630
    Find assessor info on the county website

    Neighborhood: Carriage Downs

    Nearby schools

    GreatSchools rating
    Schools provided by the listing agent
    • Elementary: Carl A. Furr
    • Middle: Harold E Winkler
    • High: West Cabarrus

    Source: Canopy MLS as distributed by MLS GRID. This data may not be complete. We recommend contacting the local school district to confirm school assignments for this home.

    Get a cash offer in 3 minutes
    Find out how much your home could sell for in as little as 3 minutes with a no-obligation cash offer.
    Estimated market value
    $623,500
    Get a cash offer in 3 minutes
    Find out how much your home could sell for in as little as 3 minutes with a no-obligation cash offer.
    Estimated market value
    $623,500