Skip main navigation
Sold for $685,000
  • $685,000

    5954 S Columbine Way, Centennial, CO 80121

    4beds
    2,220sqft
    Single Family Residence
    Built in 1960
    0.26 Acres Lot
    $674,800 Zestimate®
    $309/sqft
    $3,236 Estimated rent

    Home value

    $674,800

    $634,000 - $722,000

    $3,236/mo

    Zestimate® history
    Loading
    Loading...

    Owner options

    List your home for rent

    $3,236/mo

    Rent Zestimate®

    Find your next renter with Zillow Rental Manager. Plus, with online applications, you can quickly screen prospective tenants – for free.

    Learn more

    $3,236/mo

    Rent Zestimate®

    Refinance and save

    $3,927/mo

    Est. payment

    Refinancing to a lower rate could help reduce your monthly payments and save thousands over the life of the loan.

    See today's rates

    $3,927/mo

    Est. payment

    Explore your selling options

    Work with a Zillow partner agent

    Leverage their expertise and Zillow's premium Showcase listings to get your home seen by more buyers.

    Get started

    List with your own agent

    Get your home in front of millions of buyers by listing it on Zillow.

    Learn how to do it

    Sell it yourself

    Take full control of how buyers see your home on Zillow by listing For Sale by Owner (FSBO).

    List your home

    What's special

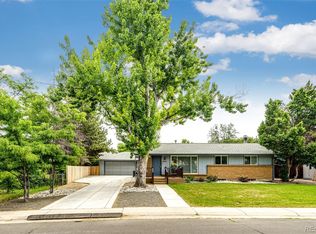
    Welcome to this charming ranch-style home that blends modern upgrades with comfortable living* Featuring 4 bedrooms and 2 bathrooms across approximately 2,200 square feet, the property sits on a rare quarter-acre lot in the heart of the city* The spacious and quiet backyard includes a newly poured patio, mature trees, and a fully enclosed yard, making it perfect for both lively gatherings and peaceful evenings* A true standout, the home offers a 4-car garage and extended driveway, providing endless possibilities for vehicles, tools, and storage* Inside, the recently renovated kitchen serves as the centerpiece of the home, designed with an open-concept layout, quartz countertops, modern cabinetry, and premium JennAir appliances* The primary suite provides ample space with a convenient en-suite bathroom, with an additional bedroom on the main floor* The finished basement expands the living space with a large entertainment area ideal for watching the game, along with two additional bedrooms, a full bathroom, laundry room, and abundant storage* Beyond the home itself, the location is a major perk—just steps away from the Highline canal, Trader Joe’s, Ace Hardware, Starbucks, and a variety of restaurants and retail options, placing convenience right at your doorstep. This home is a must see*

    Zillow last checked:

    Listing updated:

    Listed by:

    Ethan Davis 303-302-4000,

    Weichert Realtors Professionals

    Bought with:

    Aaron Westbrooks, 100099449

    The Pugh Group LLC

    The Pugh Group

    The Pugh Group LLC

    Source: REcolorado as distributed by MLS GRID,MLS#: 2142807MLS Logo

    Facts & features

    Interior

    Bedrooms & bathrooms
    • Bedrooms: 4
    • Bathrooms: 2
    • Full bathrooms: 2
    • Main level bathrooms: 1
    • Main level bedrooms: 2
    Bedroom
    • Features: Primary Suite
    • Level: Main
    Bedroom
    • Level: Main
    Bedroom
    • Level: Basement
    Bedroom
    • Level: Basement
    Bathroom
    • Features: En Suite Bathroom
    • Level: Main
    Bathroom
    • Level: Basement
    Heating
    • Forced Air
    Cooling
    • Central Air
    Appliances
    • Included: Dishwasher, Disposal, Dryer, Microwave, Refrigerator, Self Cleaning Oven, Washer
    Features
    • Eat-in Kitchen, Kitchen Island, Quartz Counters, Radon Mitigation System, Smoke Free
    • Flooring: Carpet, Wood
    • Basement: Finished,Full
    Interior area
    • Total structure area: 2,220
    • Total interior livable area: 2,220 sqft
    • Finished area above ground: 1,110
    • Finished area below ground: 1,055

    Property

    Parking
    • Total spaces: 10
    • Parking features: Concrete, Dry Walled, Exterior Access Door, Insulated Garage, Storage, Tandem
    • Garage spaces: 4
    • Details: Off Street Spaces: 6
    Features
    • Levels: One
    • Stories: 1
    • Patio & porch: Patio
    • Exterior features: Private Yard, Rain Gutters
    • Fencing: Full
    Lot
    • Size: 0.26 Acres
    • Features: Landscaped, Level, Sprinklers In Front, Sprinklers In Rear
    Details
    • Parcel number: 032133805
    • Special conditions: Standard

    Construction

    Type & style
    • Home type: SingleFamily
    • Architectural style: Traditional
    • Property subtype: Single Family Residence
    Materials
    • Brick, Frame
    • Roof: Composition
    Condition
    • Year built: 1960

    Utilities & green energy

    • Electric: 220 Volts, 220 Volts in Garage
    • Sewer: Public Sewer
    • Water: Public

    Community & neighborhood

    Security
    • Security features: Carbon Monoxide Detector(s)
    Location
    • Region: Centennial
    • Subdivision: Dream House Acres

    Other

    Other facts
    • Listing terms: Cash,Conventional,FHA,VA Loan
    • Ownership: Individual
    • Road surface type: Paved

    Price history

    DateEventPrice
    1/2/2026Sold$685,000-2%$309/sqft
    Source: REcolorado as distributed by MLS GRID #2142807 Report a problem
    11/26/2025Pending sale$699,000$315/sqft
    Source: REcolorado as distributed by MLS GRID #2142807 Report a problem
    11/18/2025Price change$699,000-4.1%$315/sqft
    Source: REcolorado as distributed by MLS GRID #2142807 Report a problem
    11/9/2025Price change$729,000-4%$328/sqft
    Source: REcolorado as distributed by MLS GRID #2142807 Report a problem
    10/28/2025Price change$759,000-1.4%$342/sqft
    Source: REcolorado as distributed by MLS GRID #2142807 Report a problem
    10/13/2025Price change$770,000-1.2%$347/sqft
    Source: REcolorado as distributed by MLS GRID #2142807 Report a problem
    9/19/2025Listed for sale$779,000+65%$351/sqft
    Source: REcolorado as distributed by MLS GRID #2142807 Report a problem
    3/24/2021Listing removed--
    Source: Owner Report a problem
    2/6/2018Sold$472,000+0.4%$213/sqft
    Source: Public Record Report a problem
    1/12/2018Pending sale$470,000$212/sqft
    Source: Owner Report a problem
    12/4/2017Listed for sale$470,000$212/sqft
    Source: Owner Report a problem
    10/24/2017Sold$470,000-3.1%$212/sqft
    Source: Public Record Report a problem
    8/31/2017Listed for sale$485,000+64.5%$218/sqft
    Source: COLDWELL BANKER RESIDENTIAL 24 #6070000 Report a problem
    9/6/2012Sold$294,900$133/sqft
    Source: Public Record Report a problem
    7/14/2012Listed for sale$294,900+84.4%$133/sqft
    Source: RE/MAX Southeast Inc. #1111116 Report a problem
    3/3/2012Listing removed$159,900$72/sqft
    Source: RE/MAX ALLIANCE #1063848 Report a problem
    2/1/2012Price change$159,900-19.6%$72/sqft
    Source: RE/MAX Alliance #1063848 Report a problem
    1/11/2012Listed for sale$199,000$90/sqft
    Source: remax leaders Report a problem

    Public tax history

    YearProperty taxesTax assessment
    2025$5,117 +6.6%$40,838 -8.4%
    2024$4,800 +19.9%$44,589 -8.5%
    2023$4,002 +0.1%$48,742 +39.7%
    2022$3,998 $34,889 -2.8%
    2021-- $35,893 +10.5%
    2020$3,628 +16.4%$32,468
    2019$3,118 $32,468 +9.6%
    2018$3,118 +8.3%$29,635
    2017$2,879 $29,635 +23.9%
    2016-- $23,920
    2015-- $23,920 +3%
    2014$2,427 $23,227 +51.9%
    2013-- $15,290
    2012-- $15,290
    2011$1,713 +10.6%$15,290 -7.9%
    2010$1,549 -7.6%$16,600
    2009$1,676 $16,600 -7.5%
    2008-- $17,950
    2007-- $17,950 +8.5%
    2006-- $16,541
    2005-- $16,541 +12.6%
    2002$1,156 +4.4%$14,690 +12.9%
    2001$1,107 $13,010

    Find assessor info on the county website

    Neighborhood: 80121

    Nearby schools

    GreatSchools rating
    Schools provided by the listing agent
    • Elementary: Lois Lenski
    • Middle: Newton
    • High: Littleton
    • District: Littleton 6

    Source: REcolorado as distributed by MLS GRID. This data may not be complete. We recommend contacting the local school district to confirm school assignments for this home.

    Get a cash offer in 3 minutes
    Find out how much your home could sell for in as little as 3 minutes with a no-obligation cash offer.
    Estimated market value
    $674,800
    Get a cash offer in 3 minutes
    Find out how much your home could sell for in as little as 3 minutes with a no-obligation cash offer.
    Estimated market value
    $674,800