Welcome to your future home-sweet-home, where the possibilities are as vast as the nearly 1 acre of land it sits on! This spacious 3 bed/1 bath/2 car ranch in the Haysville school district offers the perfect blend of space, potential, and tranquility. Spread out in the generous 1,440 square foot main floor, and let your imagination run wild with the possibility of finishing the basement to nearly double your living space. With a solid foundation and several upgraded "bones" in this home, it is ready for your personal creative touches to bring out its full potential. The heart of this home is the eat-in kitchen with tons of cabinet and counter space. Imagine preparing meals effortlessly in this cook's delight, complete with a gas stove and a newer dishwasher. The colossal walk-in pantry provides extra storage for all of your kitchen staples and small appliances, making organization a breeze. Plus, there's an inviting eating space right in the kitchen, perfect for casual meals and family gatherings. All three bedrooms are generously-sized, a rare find in today's market, providing ample space for relaxation and personalization. The bathroom offers practicality with a separate stand-up shower and a jacuzzi tub, perfect for unwinding after a long day. The basement, already plumbed for a bathroom and boasting an egress window, invites you to customize it into your dream space, potentially adding a 4th bedroom, a huge rec room, and/or loads of designated storage space. Enhancing its appeal, this home is designed for accessibility, featuring a convenient ramp to the front porch for easy entry. Inside, discover large doorways that create an inclusive and open environment, complemented by main floor laundry for added convenience. Stay cozy with a newer furnace and water heater, and enjoy low-maintenance living with vinyl siding on both the house and the oversized 2-car garage. Automatic garage door openers, a cellar, and attic storage make this garage a true standout. Step outside onto the wooden deck, surrounded by cherry and pecan trees, creating your private oasis on this sprawling property. But wait, there's more! A whole-house generator installed in 2022 (a $10K upgrade!) ensures you're prepared for extreme weather conditions or any unexpected curveballs that life may throw at you. Imagine the transformation with just a few cosmetic updates – new flooring and a fresh coat of paint would work wonders and completely elevate this place to new heights. Conveniently located near highways, restaurants, and groceries, this home is the epitome of accessible yet secluded living. Your dream home on this expansive acreage awaits—schedule a showing and make it yours today!
Sold-co-op w/mbr
Price Unknown
5954 S Minnie Ave, Wichita, KS 67217
3beds
1,440sqft
Single Family Onsite Built
Built in 1986
0.9 Acres Lot
$212,100 Zestimate®
$--/sqft
$1,267 Estimated rent
Home value
$212,100
$201,000 - $223,000
$1,267/mo
Zestimate® history
Owner options
List your home for rent
$1,267/mo
Rent Zestimate®
Find your next renter with Zillow Rental Manager. Plus, with online applications, you can quickly screen prospective tenants – for free.
$1,267/mo
Rent Zestimate®
Refinance and save
Refinancing to a lower rate could help reduce your monthly payments and save thousands over the life of the loan.
Explore your selling options
Work with a Zillow partner agent
Leverage their expertise and Zillow's premium Showcase listings to get your home seen by more buyers.
Get startedList with your own agent
Get your home in front of millions of buyers by listing it on Zillow.
Learn how to do itSell it yourself
Take full control of how buyers see your home on Zillow by listing For Sale by Owner (FSBO).
List your homeWhat's special
Zillow last checked:
Listing updated:
Listed by:
Christy Friesen OFF:316-854-0043,
RE/MAX Premier
Bought with:
Megan Younsi, 00247627
Source: SCKMLS as distributed by MLS GRID,MLS#: 634310
Facts & features
Interior
Bedrooms & bathrooms
- Bedrooms: 3
- Bathrooms: 1
- Full bathrooms: 1
Primary bedroom
- Description: Carpet
- Level: Main
- Area: 182.09
- Dimensions: 13.10x13.9
Bedroom
- Description: Carpet
- Level: Main
- Area: 146.72
- Dimensions: 13.10x11.2
Bedroom
- Description: Carpet
- Level: Main
- Area: 128.8
- Dimensions: 11.5x11.2
Kitchen
- Description: Other
- Level: Main
- Area: 250.34
- Dimensions: 19.11x13.10
Living room
- Description: Carpet
- Level: Main
- Area: 317.1
- Dimensions: 21x15.1
Heating
- Forced Air, Natural Gas
Cooling
- Central Air, Electric
Appliances
- Included: Dishwasher, Range
- Laundry: Main Level, 220 equipment
Features
- Ceiling Fan(s)
- Doors: Storm Door(s)
- Windows: Window Coverings-Part
- Basement: Unfinished
- Has fireplace: No
Interior area
- Total interior livable area: 1,440 sqft
- Finished area above ground: 1,440
- Finished area below ground: 0
Property
Parking
- Total spaces: 2
- Parking features: RV Access/Parking, Detached, Garage Door Opener, Oversized
- Garage spaces: 2
Accessibility
- Accessibility features: Handicap Accessible Exterior, Handicap Accessible Interior
Features
- Levels: One
- Stories: 1
- Patio & porch: Deck
- Exterior features: Guttering - ALL
- Has spa: Yes
- Spa features: Bath
Lot
- Size: 0.9 Acres
- Features: Standard
Details
- Additional structures: Storm Shelter
- Parcel number: 2192901303007.00
Construction
Type & style
- Home type: SingleFamily
- Architectural style: Ranch
- Property subtype: Single Family Onsite Built
Materials
- Frame w/Less than 50% Mas, Vinyl/Aluminum
- Foundation: Full, Day Light
- Roof: Composition
Condition
- Year built: 1986
Utilities & green energy
- Gas: Natural Gas Available
- Sewer: Septic Tank
- Utilities for property: Natural Gas Available, Public
Community & HOA
Community
- Subdivision: VANDALE
HOA
- Has HOA: No
Location
- Region: Wichita
Financial & listing details
- Tax assessed value: $129,700
- Annual tax amount: $1,401
- Date on market: 1/15/2024
- Cumulative days on market: 3 days
- Ownership: Individual
- Road surface type: Paved
Price history
Price history is unavailable.
Public tax history
| Year | Property taxes | Tax assessment |
|---|---|---|
| 2025 | $1,593 +6.1% | $14,916 +7% |
| 2024 | $1,501 +6.4% | $13,938 +11.6% |
| 2023 | $1,410 -0.7% | $12,489 |
| 2022 | $1,420 +0.8% | -- |
| 2021 | $1,408 | -- |
| 2020 | -- | $11,546 |
| 2019 | -- | $11,546 +4.5% |
| 2018 | $1,280 | $11,052 |
| 2017 | -- | -- |
| 2016 | $1,435 -15.7% | -- |
| 2015 | $1,703 -0.2% | -- |
| 2014 | $1,705 | -- |
| 2013 | -- | -- |
| 2012 | -- | -- |
| 2011 | -- | $12,490 +9.3% |
| 2008 | -- | $11,432 +3% |
| 2007 | -- | $11,098 +4% |
| 2006 | -- | $10,673 +4.3% |
| 2005 | -- | $10,236 |
| 2004 | -- | $10,236 +3% |
| 2003 | -- | $9,937 +6.1% |
| 2002 | -- | $9,362 +19.9% |
| 2000 | -- | $7,809 |
Find assessor info on the county website
Neighborhood: 67217
Nearby homes
- $168,7003 bd2 ba2.3k sqft5960 S Minnie Ave, Wichita, KS 67217Off Market
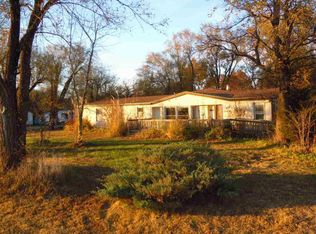
- $216,9004 bd2 ba1.7k sqft5950 S Minnie Ave, Wichita, KS 67217Off Market
- $87,3003 bd1 ba1k sqft5959 S Minnie Ave, Wichita, KS 67217Off Market
- $52,800-- bd-- ba-- sqft5945 S Minnie Ave, Wichita, KS 67217Off Market
- $76,700-- bd-- ba1.2k sqft5945 S Minnie Ave, Wichita, KS 67217Off Market
- $54,000-- bd-- ba-- sqft5947 S Vandale Ave, Wichita, KS 67217Off Market
- $201,8003 bd2 ba1.5k sqft5916 S Minnie Ave, Wichita, KS 67217Off Market
- $229,7002 bd2 ba2.5k sqft5935 S Minnie Ave, Wichita, KS 67217Off Market
Nearby schools
GreatSchools rating
- 2/10Prairie Elementary SchoolGrades: PK-5Distance: 2.3 mi
- 5/10Haysville West Middle SchoolGrades: 6-8Distance: 2.4 mi
- 2/10Campus High HaysvilleGrades: 9-12Distance: 1.6 mi
Schools provided by the listing agent
- Elementary: Prairie
- Middle: Haysville West
- High: Campus
Source: SCKMLS as distributed by MLS GRID. This data may not be complete. We recommend contacting the local school district to confirm school assignments for this home.
Sell for more on Zillow
Get a Zillow Showcase℠ listing at no additional cost and you could sell for .
$212,100
2% more
+$4,242
With Zillow Showcase(estimated)
$216,342
Sell for more on Zillow
Get a Zillow Showcase℠ listing at no additional cost and you could sell for .
$212,100
2% more
+$4,242
With Zillow Showcase(estimated)
$216,342
- Kansas
- Sedgwick County
- Wichita
- 67217
- 5954 S Minnie Ave
