Welcome to this well maintained two story home featuring soaring vaulted ceilings, abundant natural light, and an open, functional floor plan designed for comfortable everyday living and effortless entertaining.
The spacious living area is anchored by a cozy fireplace and flows seamlessly into the dining space and updated kitchen, offering generous cabinet storage, pantry space, and easy access to the backyard through an expansive sliding glass door.
Upstairs, you'll find three comfortable bedrooms, including a spacious primary bedroom, along with a beautifully remodeled bathroom showcasing a custom walk in shower. Recent improvements, including newer central air conditioning, a smart thermostat, and smart security cameras, provide added comfort, convenience, and peace of mind.
The basement is currently set up as a game room and recreation space while remaining plumbed and ready for future finishing, offering nearly 1,000 square feet of flexibility for additional living space, a home gym, home office, or abundant storage.
Outside, enjoy a private backyard with a large patio, mature landscaping, landscape lighting, and a hot tub, creating an inviting space to relax or entertain family and friends.
Ideally located within the highly acclaimed Cherry Creek School District, you'll enjoy quick access to Quincy Reservoir, Aurora Reservoir, neighborhood parks and trails, Southlands shopping and dining, nearby grocery stores, VASA Fitness, and everyday conveniences that make this location as practical as it is enjoyable.
For sale
Price cut: $21K (8/24)
$539,000
5954 S Netherland Circle, Centennial, CO 80015
3beds
2,658sqft
Single Family Residence
Built in 1985
8,015 Square Feet Lot
$-- Zestimate®
$203/sqft
$-- HOA
What's special
- 57 days
- 1,140
- 140
Zillow last checked:
Listing updated:
Listed by:
Alex Huber 720-707-9215 alex.huber@exprealty.com,
eXp Realty, LLC,
Matthew Magee 720-219-0011,
eXp Realty, LLC
Source: REcolorado as distributed by MLS GRID,MLS#: 5516401
Facts & features
Interior
Bedrooms & bathrooms
- Bedrooms: 3
- Bathrooms: 2
- 3/4 bathrooms: 1
- 1/2 bathrooms: 1
- Main level bathrooms: 1
Bedroom
- Features: Primary Suite
- Level: Upper
Bedroom
- Level: Upper
Bedroom
- Level: Upper
Bathroom
- Level: Upper
Bathroom
- Level: Main
Dining room
- Level: Main
Family room
- Level: Main
Game room
- Level: Basement
Kitchen
- Level: Main
Laundry
- Level: Basement
Living room
- Level: Main
Utility room
- Level: Basement
Heating
- Forced Air, Natural Gas
Cooling
- Central Air, Evaporative Cooling
Appliances
- Included: Dishwasher, Disposal, Microwave, Oven, Range, Refrigerator
- Laundry: In Unit
Features
- Ceiling Fan(s), Eat-in Kitchen, Granite Counters, High Ceilings, High Speed Internet, Open Floorplan, Pantry, Radon Mitigation System, Vaulted Ceiling(s)
- Flooring: Carpet, Vinyl
- Basement: Unfinished
- Number of fireplaces: 1
- Fireplace features: Family Room, Wood Burning
Interior area
- Total structure area: 2,658
- Total interior livable area: 2,658 sqft
- Finished area above ground: 1,670
- Finished area below ground: 0
Property
Parking
- Total spaces: 2
- Parking features: Concrete
- Attached garage spaces: 2
Features
- Levels: Two
- Stories: 2
- Entry location: Ground
- Patio & porch: Front Porch, Patio
- Exterior features: Private Yard
- Has spa: Yes
- Spa features: Spa/Hot Tub, Heated
- Fencing: Full
Lot
- Size: 8,015 Square Feet
- Features: Level, Near Public Transit
Details
- Parcel number: 207323110005
- Special conditions: Standard
Construction
Type & style
- Home type: SingleFamily
- Architectural style: Contemporary
- Property subtype: Single Family Residence
Materials
- Stone, Wood Siding
- Foundation: Concrete Perimeter, Slab
- Roof: Composition
Condition
- Year built: 1985
Utilities & green energy
- Electric: 110V, 220 Volts
- Sewer: Public Sewer
- Water: Public
- Utilities for property: Natural Gas Available
Community & HOA
Community
- Security: Carbon Monoxide Detector(s), Smoke Detector(s)
- Subdivision: Parkborough Sub 4th Flg
HOA
- Has HOA: No
Location
- Region: Centennial
Financial & listing details
- Price per square foot: $203/sqft
- Tax assessed value: $540,600
- Annual tax amount: $3,908
- Date on market: 7/16/2026
- Listing terms: Cash,Conventional,FHA,VA Loan
- Exclusions: Seller's Personal Property And Any Staging Items
- Ownership: Individual
- Electric utility on property: Yes
- Road surface type: Paved
Estimated market value
Not available
Estimated sales range
Not available
Not available
Price history
| Date | Event | Price |
|---|---|---|
| 8/24/2026 | Price change | $539,000-3.8%$203/sqft |
Source:  REcolorado as distributed by MLS GRID #5516401 Report a problem REcolorado as distributed by MLS GRID #5516401 Report a problem | ||
| 8/5/2026 | Price change | $560,000-1.6%$211/sqft |
Source: REcolorado as distributed by MLS GRID #5516401 Report a problem | ||
| 7/29/2026 | Price change | $569,000-1%$214/sqft |
Source: REcolorado as distributed by MLS GRID #5516401 Report a problem | ||
| 7/22/2026 | Price change | $575,000-0.9%$216/sqft |
Source: REcolorado as distributed by MLS GRID #5516401 Report a problem | ||
| 7/15/2026 | Listed for sale | $580,000-2.2%$218/sqft |
Source: REcolorado as distributed by MLS GRID #5516401 Report a problem | ||
| 6/22/2026 | Listing removed | $3,600$1/sqft |
Source: Zillow Rentals Report a problem | ||
| 6/18/2026 | Listed for rent | $3,600$1/sqft |
Source: Zillow Rentals Report a problem | ||
| 6/13/2025 | Listing removed | $3,600$1/sqft |
Source: Zillow Rentals Report a problem | ||
| 4/29/2025 | Listed for rent | $3,600+5.9%$1/sqft |
Source: Zillow Rentals Report a problem | ||
| 5/15/2024 | Listing removed | -- |
Source: Zillow Rentals Report a problem | ||
| 5/2/2024 | Price change | $3,400+240%$1/sqft |
Source: Zillow Rentals Report a problem | ||
| 4/7/2022 | Sold | $593,000+85.3%$223/sqft |
Source: Public Record Report a problem | ||
| 4/27/2017 | Sold | $320,000+42.2%$120/sqft |
Source: Public Record Report a problem | ||
| 4/29/2014 | Sold | $225,000+6.1%$85/sqft |
Source: Public Record Report a problem | ||
| 2/27/2014 | Listed for rent | $1,000 |
Source: Zillow Rental Network Report a problem | ||
| 2/2/2006 | Sold | $212,000$80/sqft |
Source: Public Record Report a problem | ||
Public tax history
| Year | Property taxes | Tax assessment |
|---|---|---|
| 2025 | $3,688 +12.5% | $33,788 -3.8% |
| 2024 | $3,279 +29% | $35,115 -10.4% |
| 2023 | $2,541 -0.4% | $39,177 +52.8% |
| 2022 | $2,551 | $25,632 -2.8% |
| 2021 | -- | $26,369 +8.2% |
| 2020 | $2,381 +13.5% | $24,360 |
| 2019 | $2,098 | $24,360 +22.8% |
| 2018 | $2,098 +1.7% | $19,836 |
| 2017 | $2,063 | $19,836 +6.1% |
| 2016 | -- | $18,690 |
| 2015 | -- | $18,690 +28.4% |
| 2014 | $1,977 +16.5% | $14,559 +1% |
| 2013 | $1,697 | $14,410 |
| 2012 | -- | $14,410 |
| 2011 | $1,701 +2% | $14,410 -7.9% |
| 2010 | $1,667 -7.3% | $15,640 |
| 2009 | $1,798 | $15,640 -7% |
| 2008 | -- | $16,820 |
| 2007 | -- | $16,820 +5% |
| 2006 | -- | $16,024 |
| 2005 | -- | $16,024 -2.9% |
| 2002 | $1,571 +14% | $16,500 +20.8% |
| 2001 | $1,378 | $13,660 |
Find assessor info on the county website
Monthly payment
Est. payment
Payment breakdown
Explore the cost of this home by adjusting the details. Changes won't be saved.Climate risks
Neighborhood: 80015
Nearby schools
Schools provided by the listing agent
- Elementary: Canyon Creek
- Middle: Thunder Ridge
- High: Cherokee Trail
- District: Cherry Creek 5
Source: REcolorado as distributed by MLS GRID. This data may not be complete. We recommend contacting the local school district to confirm school assignments for this home.
- $449,7002 bd2 ba994 sqft5944 S Netherland Cir, Centennial, CO 80015Off Market
- $472,9003 bd2 ba1.4k sqft5974 S Netherland Cir, Centennial, CO 80015Off Market
- $493,5004 bd2 ba1.8k sqft5937 S Odessa Cir, Centennial, CO 80015Off Market
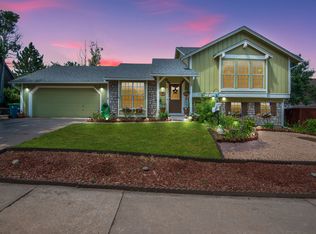
- $530,0005 bd2 ba2.3k sqft5957 S Odessa Cir, Centennial, CO 80015Off Market

Similar homes
- $535,0003 bd3 ba2.3k sqft21698 E Powers Circle, Aurora, CO 80015For Sale
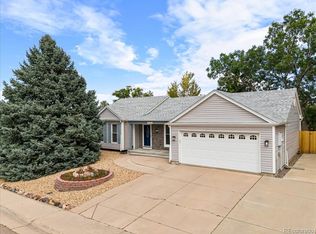
 MLS ID #3478397, Cindy Fry, RE/MAX Professionals. REcolorado as distributed by MLS GRID
 - $519,9503 bd3 ba2k sqft5307 S Liverpool Way, Centennial, CO 80015For Sale
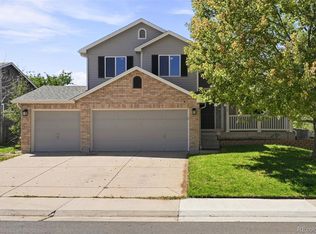 MLS ID #1949983, Chad Hines, Your Castle Real Estate Inc. REcolorado as distributed by MLS GRID
 - $560,0004 bd4 ba2.3k sqft4915 S Flanders Court, Aurora, CO 80015For Sale
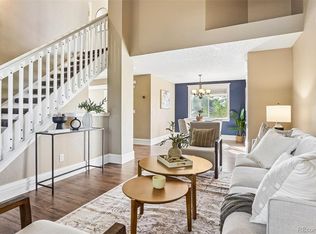 MLS ID #4115143, Tim Aberle, Thrive Real Estate Group. REcolorado as distributed by MLS GRID
 - $490,0003 bd2 ba1.4k sqft5832 S Netherland Circle, Aurora, CO 80015For Sale
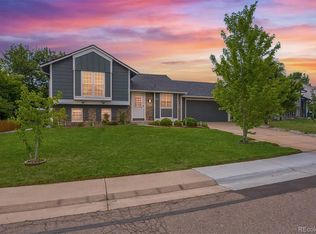 MLS ID #8752755, Travis Carey, Compass - Denver. REcolorado as distributed by MLS GRID
 - $570,0004 bd3 ba2.8k sqft5647 S Quatar Court, Centennial, CO 80015For SaleMLS ID #4165679, Gary Parkhurst, Parkhurst Realty. REcolorado as distributed by MLS GRID
- $525,0004 bd3 ba2.5k sqft5297 S Malaya Way, Centennial, CO 80015For SaleMLS ID #8839808, Shawna Bellendir, Sellstate Altitude Realty. REcolorado as distributed by MLS GRID
- $525,5004 bd3 ba1.9k sqft4984 S Dunkirk Way, Centennial, CO 80015For SaleMLS ID #5828352, Angela Hutton-Hall, City Park Realty LLC. REcolorado as distributed by MLS GRID
- $495,0004 bd2 ba1.8k sqft5859 S Perth Place, Centennial, CO 80015For SaleMLS ID #4518202, Alex Johnson, Atlas Real Estate Group. REcolorado as distributed by MLS GRID
- $574,9004 bd3 ba3.4k sqft6063 S Tempe Way, Aurora, CO 80015For SaleMLS ID #9261274, Timothy Byers, Colorado Realty Partners. REcolorado as distributed by MLS GRID
- $588,0003 bd3 ba3.9k sqft21527 E Smoky Hill Road, Aurora, CO 80015For SaleMLS ID #6636509, Ely Danner, Resident Realty Western Slope, LLC. REcolorado as distributed by MLS GRID
- $535,0004 bd3 ba2.4k sqft5114 S Jebel Street, Centennial, CO 80015For SaleMLS ID #1949022, Leah Klepetka, LIV Sotheby's International Realty. REcolorado as distributed by MLS GRID
- $559,9003 bd4 ba2.2k sqft21121 E Belleview Place, Aurora, CO 80015For SaleMLS ID #4587606, Kevin Mackessy, Blue Olive Properties. REcolorado as distributed by MLS GRID
- $499,9994 bd3 ba2.7k sqft5781 S Bahama Circle, Aurora, CO 80015For SaleMLS ID #5234076, Taylor Palese, RE/MAX Professionals. REcolorado as distributed by MLS GRID
- $574,9004 bd4 ba3k sqft6096 S Shawnee Street, Aurora, CO 80015For SaleMLS ID #2692214, Jennifer Premac, Jennifer Premac, Individual Proprietor. REcolorado as distributed by MLS GRID
- $569,0003 bd2 ba2.7k sqft5556 S Rome Street, Aurora, CO 80015For SaleMLS ID #4156428, Reem Saidi, RE/MAX Leaders. REcolorado as distributed by MLS GRID
- $517,5004 bd4 ba2.7k sqft5339 S Jebel Street, Aurora, CO 80015For SaleMLS ID #5916759, Becky Flowers, Flowers Power Realty, LLC. REcolorado as distributed by MLS GRID
- $520,0004 bd3 ba1.7k sqft5774 S Jebel Way, Centennial, CO 80015For SaleMLS ID #7035585, Leo Youssef, Brokers Guild Homes. REcolorado as distributed by MLS GRID
- $465,0003 bd2 ba2.1k sqft5241 S Jericho Street, Aurora, CO 80015For SaleMLS ID #1989149, David Jimenez, Greenwood Estates Realty LLC. REcolorado as distributed by MLS GRID
- $545,0004 bd3 ba1.8k sqft5566 S Ireland Street, Aurora, CO 80015For SaleMLS ID #7777018, Brett Bennett, Ajax Realty Group. REcolorado as distributed by MLS GRID
