**Below Market Rate Incentive Available** New and one level living in South Hillsboro. This beautifully designed 3-bedroom + den home, built by Street of Dreams award-winning builder offers the perfect blend of space, style, and convenience in the highly sought-after Butternut Creek community. The spacious layout features wide hallways, vaulted ceilings in the primary and front bedrooms, and an inviting great room that flows seamlessly into the gourmet kitchen—the true centerpiece of the home. Enjoy quartz countertops, a large island, walk-in pantry, gas stainless steel appliances, and modern light-filled finishes throughout. The luxurious primary suite includes a tiled walk-in shower, soaking tub, and a spacious walk-in closet. Step outside to the covered patio and private backyard perfect for outdoor dining, BBQs, entertaining, or relaxing around a firepit. Located in the heart of South Hillsboro, Butternut Creek offers access to nature trails, dog parks, and nearby amenities including Market of Choice, The Reserve Golf Course, and popular local restaurants. Zoned for the new Tamarack Elementary School, this home also provides convenient access to Portland, the Oregon Coast, wine country, major employers, and top-rated schools—making it an ideal choice for those seeking comfort, convenience, and a vibrant lifestyle. Schedule a tour today! Home Energy Score = 9. HES Report at https://rpt.greenbuildingregistry.com/hes/OR10247878 [Home Energy Score = 9. HES Report at https://rpt.greenbuildingregistry.com/hes/OR10247878]
Sold
Zestimate®
$774,900
5954 SE 73rd Ave, Hillsboro, OR 97123
3beds
1,992sqft
Residential, Single Family Residence
Built in 2026
5,227 Square Feet Lot
$774,900 Zestimate®
$389/sqft
$2,966 Estimated rent
Home value
$774,900
$736,000 - $814,000
$2,966/mo
Zestimate® history
Owner options
List your home for rent
$2,966/mo
Rent Zestimate®
Find your next renter with Zillow Rental Manager. Plus, with online applications, you can quickly screen prospective tenants – for free.
$2,966/mo
Rent Zestimate®
Refinance and save
$5,094/mo
Est. payment
Refinancing to a lower rate could help reduce your monthly payments and save thousands over the life of the loan.
$5,094/mo
Est. payment
Explore your selling options
Work with a Zillow partner agent
Leverage their expertise and Zillow's premium Showcase listings to get your home seen by more buyers.
Get startedList with your own agent
Get your home in front of millions of buyers by listing it on Zillow.
Learn how to do itSell it yourself
Take full control of how buyers see your home on Zillow by listing For Sale by Owner (FSBO).
List your homeWhat's special
Modern light-filled finishes throughoutCovered patioInviting great roomLuxurious primary suiteSoaking tubGas stainless steel appliancesSpacious layout
Zillow last checked:
Listing updated:
Listed by:
Claudia Pinedo 503-806-0482,
Pahlisch Real Estate Inc
Bought with:
Keith Mccue, 200802228
Keith McCue Realty
Source: RMLS (OR),MLS#: 677172339
Facts & features
Interior
Bedrooms & bathrooms
- Bedrooms: 3
- Bathrooms: 2
- Full bathrooms: 2
- Main level bathrooms: 2
Rooms
- Room types: Den, Laundry, Bedroom 2, Bedroom 3, Dining Room, Family Room, Kitchen, Living Room, Primary Bedroom
Primary bedroom
- Features: Double Sinks, Laminate Flooring, Quartz, Shower, Soaking Tub, Suite, Vaulted Ceiling, Walkin Closet, Wallto Wall Carpet
- Level: Main
- Area: 195
- Dimensions: 15 x 13
Bedroom 2
- Features: Bathroom, Closet, Wallto Wall Carpet
- Level: Main
- Area: 130
- Dimensions: 13 x 10
Bedroom 3
- Features: Bathroom, Closet, Wallto Wall Carpet
- Level: Main
- Area: 110
- Dimensions: 11 x 10
Dining room
- Features: Sliding Doors, High Ceilings, Laminate Flooring
- Level: Main
- Area: 154
- Dimensions: 14 x 11
Kitchen
- Features: Dishwasher, Gas Appliances, Gourmet Kitchen, Island, Microwave, Pantry, E N E R G Y S T A R Qualified Appliances, Free Standing Range, Free Standing Refrigerator, Laminate Flooring, Plumbed For Ice Maker, Quartz
- Level: Main
Living room
- Features: Ceiling Fan, Fireplace, Laminate Flooring
- Level: Main
- Area: 270
- Dimensions: 18 x 15
Heating
- Forced Air 95 Plus, Fireplace(s)
Cooling
- Central Air
Appliances
- Included: Dishwasher, Disposal, ENERGY STAR Qualified Appliances, Free-Standing Gas Range, Free-Standing Refrigerator, Gas Appliances, Microwave, Plumbed For Ice Maker, Stainless Steel Appliance(s), Free-Standing Range, Tankless Water Heater
Features
- Ceiling Fan(s), High Ceilings, Quartz, Soaking Tub, Vaulted Ceiling(s), Bathroom, Closet, Gourmet Kitchen, Kitchen Island, Pantry, Double Vanity, Shower, Suite, Walk-In Closet(s)
- Flooring: Luxury Vinyl Plank, Wall to Wall Carpet, Laminate
- Doors: Sliding Doors
- Windows: Double Pane Windows
- Basement: Crawl Space
- Number of fireplaces: 1
- Fireplace features: Gas
Interior area
- Total structure area: 1,992
- Total interior livable area: 1,992 sqft
Property
Parking
- Total spaces: 2
- Parking features: Driveway, On Street, Garage Door Opener, Attached
- Attached garage spaces: 2
- Has uncovered spaces: Yes
Accessibility
- Accessibility features: Garage On Main, Main Floor Bedroom Bath, One Level, Walkin Shower, Accessibility
Features
- Levels: One
- Stories: 1
- Patio & porch: Covered Patio, Patio
- Exterior features: Yard
Lot
- Size: 5,227 Square Feet
- Features: Level, Sprinkler, SqFt 5000 to 6999
Details
- Parcel number: R2238560
Construction
Type & style
- Home type: SingleFamily
- Architectural style: Traditional
- Property subtype: Residential, Single Family Residence
Materials
- Cement Siding
- Roof: Composition
Condition
- New Construction
- New construction: Yes
- Year built: 2026
Details
- Warranty included: Yes
Utilities & green energy
- Gas: Gas
- Sewer: Public Sewer
- Water: Public
- Utilities for property: Cable Connected
Community & HOA
Community
- Subdivision: Butternut Creek Phase 13
HOA
- Has HOA: Yes
- Amenities included: Commons, Front Yard Landscaping, Management
- HOA fee: $122 monthly
Location
- Region: Hillsboro
Financial & listing details
- Price per square foot: $389/sqft
- Annual tax amount: $1,070
- Date on market: 6/27/2026
- Cumulative days on market: 80 days
- Listing terms: Cash,Conventional,FHA,VA Loan
- Road surface type: Paved
Price history
| Date | Event | Price |
|---|---|---|
| 10/16/2026 | Sold | $774,900$389/sqft |
Source:  RMLS (OR) #677172339 Report a problem | ||
| 9/15/2026 | Pending sale | $774,900$389/sqft |
Source: RMLS (OR) #677172339 Report a problem | ||
| 9/14/2026 | Price change | $774,900-2.9%$389/sqft |
Source: RMLS (OR) #677172339 Report a problem | ||
| 6/27/2026 | Listed for sale | $797,900$401/sqft |
Source: RMLS (OR) #677172339 Report a problem | ||
Public tax history
Tax history is unavailable.
Neighborhood: 97123
Nearby homes
- $825,6263 bd2 ba1.9k sqft5972 SE 73rd Ave, Hillsboro, OR 97123Sold

- $908,0005 bd3 ba2.6k sqft7326 SE Treeline St, Hillsboro, OR 97123Sold
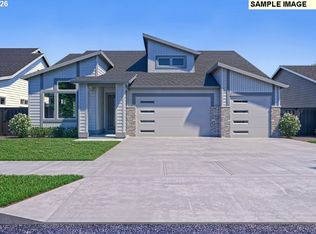
- $799,9003 bd2 ba1.9k sqft7354 SE Treeline St, Hillsboro, OR 97123New Construction

- $886,9005 bd3 ba2.6k sqft5965 SE 74th Ave, Hillsboro, OR 97123Pending

- $861,9004 bd2 ba2.1k sqft7382 SE Treeline St, Hillsboro, OR 97123New Construction
- $766,4643 bd2 ba1.7k sqft5975 SE 73rd Ave, Hillsboro, OR 97123Sold
- $699,9003 bd2 ba1.7k sqft5939 SE 73rd Ave, Hillsboro, OR 97123Pending
- $905,9005 bd3 ba2.9k sqft5957 SE 73rd Ave, Hillsboro, OR 97123Sold
Nearby schools
GreatSchools rating
- 7/10Tamarack Elementary SchoolGrades: K-6Distance: 0.9 mi
- 5/10South Meadows Middle SchoolGrades: 7-8Distance: 1.7 mi
- 4/10Hillsboro High SchoolGrades: 9-12Distance: 2.8 mi
Schools provided by the listing agent
- Elementary: Tamarack
- Middle: South Meadows
- High: Hillsboro
Source: RMLS (OR). This data may not be complete. We recommend contacting the local school district to confirm school assignments for this home.
Get a cash offer in 3 minutes
Find out how much your home could sell for in as little as 3 minutes with a no-obligation cash offer.
Estimated market value
$774,900
Get a cash offer in 3 minutes
Find out how much your home could sell for in as little as 3 minutes with a no-obligation cash offer.
Estimated market value
$774,900
- Oregon
- Washington County
- Beaverton
- 97123
- 5954 SE 73rd Ave
