Motivated Seller! Experience the epitome of coastal luxury living in this meticulously designed 5-bedroom, 5-bath waterfront residence offering over 4,000 square feet of elevated elegance. Nestled within an exclusive private gated community, this home perfectly blends architectural refinement with resort-style amenities. Every detail has been thoughtfully curated — from the gourmet chef’s kitchen with a walk-in pantry, premium appliances, and designer finishes, to the expansive open-concept living areas that frame breathtaking water views. The elevator effortlessly connects each level, leading to spacious guest suites and a serene primary retreat. Outdoors, enjoy the ultimate Florida lifestyle with a sparkling waterfront pool, lush landscaping, and direct access to a community marina ideal for boating enthusiasts. The neighborhood offers championship golf, tennis and pickleball courts, and 24-hour security — ensuring both leisure and peace of mind. This home is as forward-thinking as it is elegant, featuring solar panels, Tesla charging stations, and a full-house generator for seamless, energy-efficient living. Located just minutes from fine dining, beaches, and vibrant coastal destinations, this property delivers the perfect balance of luxury, privacy, and convenience. By purchasing this stunning home, you are able to skip the nearly 5 year long waitlist to become a Golf Member of Pasadena Yacht and Country Club.
Sold for $3,020,000
$3,020,000
5954 SKIMMER POINT BOULEVARD S, GULFPORT, FL 33707
5beds
4,054sqft
Single Family Residence
Built in 2004
9,091 Square Feet Lot
$3,016,500 Zestimate®
$745/sqft
$7,255 Estimated rent
Home value
$3,016,500
$2.75M - $3.32M
$7,255/mo
Zestimate® history
Owner options
List your home for rent
$7,255/mo
Rent Zestimate®
Find your next renter with Zillow Rental Manager. Plus, with online applications, you can quickly screen prospective tenants – for free.
$7,255/mo
Rent Zestimate®
Refinance and save
$21,213/mo
Est. payment
Refinancing to a lower rate could help reduce your monthly payments and save thousands over the life of the loan.
$21,213/mo
Est. payment
Explore your selling options
Work with a Zillow partner agent
Leverage their expertise and Zillow's premium Showcase listings to get your home seen by more buyers.
Get startedList with your own agent
Get your home in front of millions of buyers by listing it on Zillow.
Learn how to do itSell it yourself
Take full control of how buyers see your home on Zillow by listing For Sale by Owner (FSBO).
List your homeWhat's special
Sparkling waterfront poolSpacious guest suitesWaterfront residenceBreathtaking water viewsPremium appliancesLush landscapingSerene primary retreat
Zillow last checked:
Listing updated:
Listed by:
Bailey Vasti 813-917-7139,
NEXTHOME LUXE COASTAL 727-315-0315
Bought with:
Blanka Prusova White, 3288857
COASTAL PROPERTIES GROUP
Source: Stellar MLS,MLS#: TB8442166 Originating MLS: Suncoast Tampa
Originating MLS: Suncoast Tampa
Facts & features
Interior
Bedrooms & bathrooms
- Bedrooms: 5
- Bathrooms: 5
- Full bathrooms: 5
Rooms
- Room types: Bonus Room, Den/Library/Office, Family Room, Living Room, Utility Room, Storage Rooms
Primary bedroom
- Features: Built-in Closet
- Level: Second
- Area: 504 Square Feet
- Dimensions: 28x18
Bedroom 1
- Features: Built-in Closet
- Level: First
- Area: 144 Square Feet
- Dimensions: 12x12
Great room
- Level: First
- Area: 396 Square Feet
- Dimensions: 22x18
Kitchen
- Level: First
- Area: 196 Square Feet
- Dimensions: 14x14
Heating
- Central, Solar
Cooling
- Central Air
Appliances
- Included: Bar Fridge, Convection Oven, Cooktop, Dishwasher, Disposal, Dryer, Ice Maker, Microwave, Range Hood, Refrigerator, Tankless Water Heater, Washer
- Laundry: Inside, Laundry Room
Features
- Built-in Features, Cathedral Ceiling(s), Ceiling Fan(s), Coffered Ceiling(s), Crown Molding, Dry Bar, Eating Space In Kitchen, Elevator, High Ceilings, Kitchen/Family Room Combo, L Dining, Living Room/Dining Room Combo, Open Floorplan, PrimaryBedroom Upstairs, Solid Surface Counters, Solid Wood Cabinets
- Flooring: Ceramic Tile, Hardwood
- Doors: French Doors, Sliding Doors
- Windows: Hurricane Shutters/Windows
- Has fireplace: No
Interior area
- Total structure area: 7,368
- Total interior livable area: 4,054 sqft
Property
Parking
- Total spaces: 3
- Parking features: Circular Driveway, Driveway, Garage Door Opener, Golf Cart Parking, Guest, Oversized, Split Garage, Workshop in Garage
- Attached garage spaces: 3
- Has uncovered spaces: Yes
- Details: Garage Dimensions: 16x52
Features
- Levels: Three Or More
- Stories: 3
- Patio & porch: Covered, Deck, Front Porch, Patio, Porch, Rear Porch
- Exterior features: Balcony, Courtyard, Dog Run, Lighting, Private Mailbox, Rain Gutters, Sidewalk, Sprinkler Metered, Storage
- Has private pool: Yes
- Pool features: Deck, Heated, In Ground, Lighting, Outside Bath Access, Salt Water, Solar Heat
- Has spa: Yes
- Spa features: Heated, In Ground
- Fencing: Fenced
- Has view: Yes
- View description: Water, Canal, Intracoastal Waterway
- Has water view: Yes
- Water view: Water,Canal,Intracoastal Waterway
- Waterfront features: Waterfront, Canal - Saltwater, Intracoastal Waterway, Saltwater Canal Access, Gulf/Ocean to Bay Access, Intracoastal Waterway Access, Lift, No Wake Zone, Seawall
- Body of water: BOCA CIEGA BAY
Lot
- Size: 9,091 Square Feet
- Dimensions: 71 x 110
- Features: Flood Insurance Required, FloodZone, Landscaped, Near Golf Course, Near Marina, Sidewalk
- Residential vegetation: Mature Landscaping, Trees/Landscaped
Details
- Parcel number: 323116822750000460
- Special conditions: None
Construction
Type & style
- Home type: SingleFamily
- Architectural style: Coastal
- Property subtype: Single Family Residence
Materials
- Block
- Foundation: Block, Slab
- Roof: Tile
Condition
- New construction: No
- Year built: 2004
Utilities & green energy
- Electric: Photovoltaics Seller Owned
- Sewer: Public Sewer
- Water: Public
- Utilities for property: Cable Connected, Electricity Connected, Solar, Street Lights, Underground Utilities, Water Connected
Green energy
- Energy efficient items: Doors, Solar Energy Storage On Site, Water Heater, Windows
- Energy generation: Solar
Community & HOA
Community
- Features: Dock, Fishing, Marina, Water Access, Waterfront, Clubhouse, Deed Restrictions, Fitness Center, Golf Carts OK, Golf, Pool, Sidewalks, Special Community Restrictions, Tennis Court(s)
- Pet fee: $0 monthly
- Subdivision: SKIMMER POINT PH II
HOA
- Has HOA: Yes
- Amenities included: Basketball Court, Clubhouse, Fence Restrictions, Fitness Center, Gated, Golf Course, Pickleball Court(s), Pool, Recreation Facilities, Security, Tennis Court(s), Trail(s)
- Services included: 24-Hour Guard, Cable TV, Internet, Private Road
- HOA fee: $271 monthly
- HOA name: Skimmer Point Assoc
Location
- Region: Gulfport
Financial & listing details
- Price per square foot: $745/sqft
- Tax assessed value: $2,551,589
- Annual tax amount: $32,418
- Date on market: 10/28/2025
- Cumulative days on market: 79 days
- Listing terms: Cash,Conventional,FHA
- Ownership: Fee Simple
- Total actual rent: 0
- Electric utility on property: Yes
- Road surface type: Paved
Price history
| Date | Event | Price |
|---|---|---|
| 2/2/2026 | Sold | $3,020,000-5.3%$745/sqft |
Source:  Stellar MLS #TB8442166 Report a problem Stellar MLS #TB8442166 Report a problem | ||
| 1/16/2026 | Pending sale | $3,190,000$787/sqft |
Source: Stellar MLS #TB8442166 Report a problem | ||
| 1/11/2026 | Price change | $3,190,000-3.3%$787/sqft |
Source: Stellar MLS #TB8442166 Report a problem | ||
| 10/28/2025 | Listed for sale | $3,300,000+24.5%$814/sqft |
Source: Stellar MLS #TB8442166 Report a problem | ||
| 3/31/2023 | Sold | $2,650,000-3.6%$654/sqft |
Source: Public Record Report a problem | ||
| 3/17/2023 | Pending sale | $2,749,999$678/sqft |
Source: Stellar MLS #U8191253 Report a problem | ||
| 2/25/2023 | Price change | $2,749,9990%$678/sqft |
Source: Stellar MLS #U8191253 Report a problem | ||
| 2/19/2023 | Listed for sale | $2,750,000+128.8%$678/sqft |
Source: Stellar MLS #U8191253 Report a problem | ||
| 6/24/2016 | Sold | $1,202,000-7.5%$296/sqft |
Source: Stellar MLS #U7755637 Report a problem | ||
| 6/13/2016 | Pending sale | $1,299,000$320/sqft |
Source: Keller Williams - St. Petersburg #U7755637 Report a problem | ||
| 2/27/2016 | Listed for sale | $1,299,000$320/sqft |
Source: Keller Williams - St. Petersburg #U7755637 Report a problem | ||
| 2/18/2016 | Pending sale | $1,299,000$320/sqft |
Source: Keller Williams - St. Petersburg #U7755637 Report a problem | ||
| 1/23/2016 | Price change | $1,299,000-6.9%$320/sqft |
Source: Keller Williams - St. Petersburg #U7755637 Report a problem | ||
| 11/3/2015 | Listed for sale | $1,395,000-38%$344/sqft |
Source: KELLER WILLIAMS ST PETE REALTY #U7755637 Report a problem | ||
| 3/7/2012 | Listing removed | $2,250,000$555/sqft |
Source: Homes.com #7303873 Report a problem | ||
| 3/6/2012 | Listed for sale | $2,250,000$555/sqft |
Source: Homes.com #7303873 Report a problem | ||
| 5/7/2011 | Listing removed | $2,250,000$555/sqft |
Source: Charles Rutenberg Realty, Inc. #U7449686 Report a problem | ||
| 2/25/2011 | Listed for sale | $2,250,000$555/sqft |
Source: Charles Rutenberg Realty, Inc. #U7449686 Report a problem | ||
| 12/1/2005 | Sold | $2,250,000+703.6%$555/sqft |
Source: Stellar MLS #U7145352 Report a problem | ||
| 3/28/2003 | Sold | $280,000+143.5%$69/sqft |
Source: Public Record Report a problem | ||
| 5/26/1999 | Sold | $115,000$28/sqft |
Source: Public Record Report a problem | ||
Public tax history
| Year | Property taxes | Tax assessment |
|---|---|---|
| 2025 | $35,591 +5.4% | $2,076,080 +2.9% |
| 2024 | $33,769 +65% | $2,017,570 +65.8% |
| 2023 | $20,467 +2.4% | $1,216,602 +3% |
| 2022 | $19,997 -1.7% | $1,181,167 +3% |
| 2021 | $20,345 +0% | $1,146,764 +1.4% |
| 2020 | $20,343 +1.5% | $1,130,931 +2.3% |
| 2019 | $20,051 | $1,105,504 +1.9% |
| 2018 | $20,051 +1.1% | $1,084,891 +12.3% |
| 2017 | $19,830 +33.7% | $966,077 +21.2% |
| 2016 | $14,832 -1.6% | $797,181 +0.7% |
| 2015 | $15,069 +0.4% | $791,640 +0.8% |
| 2014 | $15,009 +0.4% | $785,357 +1.5% |
| 2013 | $14,951 +1.8% | $773,751 +1.7% |
| 2012 | $14,682 | $760,817 +3% |
| 2011 | -- | $738,657 -21.5% |
| 2010 | -- | $941,125 -4% |
| 2009 | -- | $980,279 +0.1% |
| 2008 | $17,957 | $979,300 -5.1% |
| 2007 | -- | $1,032,175 +18.2% |
| 2005 | -- | $873,300 +221.4% |
| 2004 | $5,846 +27.4% | $271,700 +28% |
| 2003 | $4,590 +43.8% | $212,200 +29.1% |
| 2002 | $3,192 | $164,400 +12.8% |
| 2001 | $3,192 +26.5% | $145,800 +25.9% |
| 2000 | $2,523 | $115,800 |
Find assessor info on the county website
Neighborhood: 33707
Nearby homes
- $1,195,9003 bd2 ba2.2k sqft5950 Skimmer Point Blvd S, Gulfport, FL 33707Off Market
- $1,968,5005 bd1 ba3k sqft2802 Seabreeze Dr S, Gulfport, FL 33707Off Market
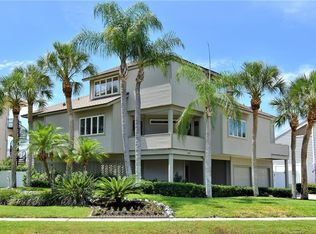
- $3,170,1005 bd6 ba4.5k sqft2801 Seabreeze Dr S, Gulfport, FL 33707Off Market

- $1,763,8004 bd4 ba2.8k sqft2806 Seabreeze Dr S, Gulfport, FL 33707Off Market

- $1,708,500-- bd3 ba3.1k sqft5946 Skimmer Point Blvd S, Gulfport, FL 33707Off Market
- $2,358,3004 bd4 ba2.8k sqft2810 Seabreeze Dr S, Gulfport, FL 33707Off Market
- $1,401,800-- bd2 ba2.2k sqft2781 Seabreeze Dr S, Gulfport, FL 33707Off Market
- $1,514,100-- bd4 ba2.8k sqft2813 Seabreeze Dr S, Gulfport, FL 33707Off Market
Nearby schools
GreatSchools rating
- 4/10Gulfport Montessori Elementary SchoolGrades: PK-5Distance: 1.1 mi
- 3/10Azalea Middle SchoolGrades: 6-8Distance: 3.8 mi
- 4/10Boca Ciega High SchoolGrades: 9-12Distance: 1.4 mi
Get a cash offer in 3 minutes
Find out how much your home could sell for in as little as 3 minutes with a no-obligation cash offer.
Estimated market value
$3,016,500
Get a cash offer in 3 minutes
Find out how much your home could sell for in as little as 3 minutes with a no-obligation cash offer.
Estimated market value
$3,016,500
- Florida
- Pinellas County
- Gulfport
- 33707
- 5954 SKIMMER POINT BOULEVARD S
Nearby cities
Nearby zip codes
Other Gulfport Topics
