Skip main navigation
Off market
Street View
  • $375,000

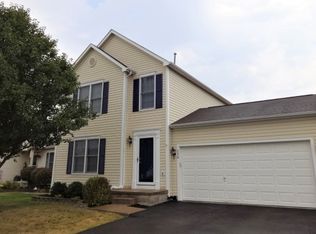
    5954 Westbend Dr, Galloway, OH 43119

    4beds
    1,968sqft
    SingleFamily
    Built in 2001
    6,098 Square Feet Lot
    $375,000 Zestimate®
    $191/sqft
    $2,456 Estimated rent

    Home value

    $375,000

    $356,000 - $394,000

    $2,456/mo

    Zestimate® history
    Loading
    Loading...

    Owner options

    List your home for rent

    $2,456/mo

    Rent Zestimate®

    Find your next renter with Zillow Rental Manager. Plus, with online applications, you can quickly screen prospective tenants – for free.

    Learn more

    $2,456/mo

    Rent Zestimate®

    Refinance and save

    $2,515/mo

    Est. payment

    Refinancing to a lower rate could help reduce your monthly payments and save thousands over the life of the loan.

    See today's rates

    $2,515/mo

    Est. payment

    Explore your selling options

    Work with a Zillow partner agent

    Leverage their expertise and Zillow's premium Showcase listings to get your home seen by more buyers.

    Get started

    List with your own agent

    Get your home in front of millions of buyers by listing it on Zillow.

    Learn how to do it

    Sell it yourself

    Take full control of how buyers see your home on Zillow by listing For Sale by Owner (FSBO).

    List your home

    What's special

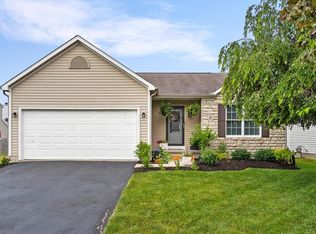
    Beautiful comfortable warm family loved home. The family room shows of vaulted ceiling with an upgraded ceiling fan and a cozy gas log fireplace. All four bedrooms and the kitchen and dining features quality ceiling fans with ample lighting. The entire main floor features gray wood grain ceramic tile. The kitchen was extended adding a multitude of cabinets to the already generous white finished cabinets. There is an extra large island with a pot rack with added lighting. The kitchen has a excess of lighting that will allow you to do the most delicate of work. There is even a computer station and a bay window. There are two pantries and an added exterior spice cabinet. The sleek black appliances were upgraded in 2020. The electric smooth top range boasts of two self cleaning convection ovens. The oversized sinks has water saving removable smaller tub as well as a cutting board and colander, a spectacular black faucet and brand new garage disposal. The entire main floor was repainted in 2021. The doors have electronic keypad locks. The large garage has a workbench with peg boards and a multitude of shelves. The garage door opener and exterior keypad was replaced in 2019. The first floor laundry room host numerous shelves for storage. The green energy toilets are waterless air assist. The main floor bath also has a medicine cabinet. The second floor has three large bedrooms and two bathrooms and the master suite. All bedrooms have ceiling fans with lights. Hardwired smoke alarms and a carbon monoxide detector on every floor. All bathroom lighting has been elevated and rooms painted in 2021. The hall bath has an added medicine cabinet. The master bedroom features vaulted ceiling’s and a showcase area. The master also has an extra large medicine cabinet. That’s not to mention the brand new 2021 central vacuum! The back yard boasts an extra large patio with a deck and a permanent hard top pergola as well as a pool, shed and a six foot privacy fence and large evergreen trees and two red maples that with time will provide shade for family gatherings. The front and side yards have had countless hours of love and meticulous landscaping. The exterior lights have all been replaced. The full size basement has brand new green furnace and water heater as well has a partially finished recreation room. The complete amenities and and warm family features are just too numerous to list.

    This property is off market, which means it's not currently listed for sale or rent on Zillow. This may be different from what's available on other websites or public sources.

    Facts & features

    Interior

    Bedrooms & bathrooms
    • Bedrooms: 4
    • Bathrooms: 3
    • Full bathrooms: 3
    Heating
    • Other, Gas
    Cooling
    • Central
    Appliances
    • Included: Dishwasher, Dryer, Freezer, Garbage disposal, Microwave, Range / Oven, Refrigerator, Washer
    Features
    • Flooring: Tile, Carpet
    • Basement: Partially finished
    • Has fireplace: Yes
    Interior area
    • Total interior livable area: 1,968 sqft

    Property

    Parking
    • Total spaces: 2
    • Parking features: Garage - Attached, Off-street
    Features
    • Exterior features: Stone
    Lot
    • Size: 6,098 Square Feet
    Details
    • Parcel number: 57025524700

    Construction

    Type & style
    • Home type: SingleFamily
    • Architectural style: Conventional
    Materials
    • masonry
    • Roof: Other
    Condition
    • Year built: 2001

    Community & HOA

    HOA
    • Has HOA: Yes
    • HOA fee: $7 monthly
    Location
    • Region: Galloway

    Financial & listing details

    • Price per square foot: $191/sqft
    • Tax assessed value: $306,200
    • Annual tax amount: $3,908

    Price history

    DateEventPrice
    8/8/2014Sold$178,900$91/sqft
    Source: Columbus and Central Ohio Regional MLS #214029989 Report a problem
    7/5/2014Listed for sale$178,900-8.1%$91/sqft
    Source: Better Homes and Gardens Real Estate Big Hill #214029989 Report a problem
    4/25/2002Sold$194,600$99/sqft
    Source: Public Record Report a problem

    Public tax history

    YearProperty taxesTax assessment
    2024$3,908 +11.3%$107,180
    2023$3,510 +29.8%$107,180 +67.1%
    2022$2,704 -2%$64,160
    2021$2,759 +0.6%$64,160
    2020$2,743 +9.3%$64,160 +19.9%
    2019$2,510 +0.5%$53,490
    2018$2,498 $53,490
    2017$2,498 -22.6%$53,490 +0.3%
    2016$3,225 +0%$53,310
    2015$3,225 $53,310
    2014$3,225 +91.4%$53,310 -5%
    2013$1,685 -49.3%$56,105
    2011$3,326 +0.7%$56,105 -5.9%
    2010$3,302 +19.1%$59,640
    2008$2,771 +4%$59,640
    2007$2,664 +0.3%--
    2006$2,656 -10.7%--
    2005$2,976 +17.8%--
    2004$2,525 -0.5%--
    2003$2,538 -0.5%--
    2002$2,550 +2681.1%--
    2001$92 --
    Find assessor info on the county website

    Neighborhood: Galloway Ridge

    Nearby schools

    GreatSchools rating
    Schools provided by the listing agent
    • District: SOUTH WESTERN CSD 2511 FRA CO.

    Source: The MLS. This data may not be complete. We recommend contacting the local school district to confirm school assignments for this home.

    Get a cash offer in 3 minutes
    Find out how much your home could sell for in as little as 3 minutes with a no-obligation cash offer.
    Estimated market value
    $375,000
    Get a cash offer in 3 minutes
    Find out how much your home could sell for in as little as 3 minutes with a no-obligation cash offer.
    Estimated market value
    $375,000