VA Assumable Loan *** This all brick 2,026 SF 3 bedroom 2 bathroom home with side entry garage and solar panels is move in ready just waiting for you. The home is located in peaceful Ashton Woods just North of Highway 90 in Milton. It boasts many updates including luxury vinyl plank (LVP) throughout as well as updated fixtures is most every room. Bedrooms and Great room also have ceiling fans. The great room has a 12 foot ceiling, French doors to the patio, wood burning fireplace and it is open to the kitchen and breakfast area. The kitchen has had updates and includes a backsplash, white painted cabinets and stainless steel appliances including refrigerator. There is a breakfast room as well as a separate dining room that could double as many uses. The master bedroom is a good size and has a bathroom with a large walk-in closet, double sinks in a white painted cabinet, separate shower, water closet and a garden tub. The additional bedrooms both have double closets. The additional bathroom has a standard tub and shower combo and white cabinet. The laundry room comes with a washer and dryer and the house is all electric and is equipped with hurricane window protection. The yard is a great size and includes three newer well built yard buildings with metal roofing, drive through doors on one and a roll up door on all three. The home is located conveniently to hospital and clinics, schools, shopping and anything else you may need. Come see it before someone beats you to it.
Sold for $325,000
$325,000
5955 Ashton Woods Cir, Milton, FL 32570
3beds
2,026sqft
Single Family Residence
Built in 2006
10,018 Square Feet Lot
$326,100 Zestimate®
$160/sqft
$2,004 Estimated rent
Home value
$326,100
$310,000 - $342,000
$2,004/mo
Zestimate® history
Owner options
List your home for rent
$2,004/mo
Rent Zestimate®
Find your next renter with Zillow Rental Manager. Plus, with online applications, you can quickly screen prospective tenants – for free.
$2,004/mo
Rent Zestimate®
Refinance and save
$2,094/mo
Est. payment
Refinancing to a lower rate could help reduce your monthly payments and save thousands over the life of the loan.
$2,094/mo
Est. payment
Explore your selling options
Work with a Zillow partner agent
Leverage their expertise and Zillow's premium Showcase listings to get your home seen by more buyers.
Get startedList with your own agent
Get your home in front of millions of buyers by listing it on Zillow.
Learn how to do itSell it yourself
Take full control of how buyers see your home on Zillow by listing For Sale by Owner (FSBO).
List your homeWhat's special
Side entry garageBreakfast roomWood burning fireplaceHurricane window protectionSolar panelsWhite painted cabinets
Zillow last checked:
Listing updated:
Listed by:
Glen "Douglas" Lisenbee 850-982-7339,
Maritime Realty
Bought with:
Mario Pozzo, Iii
Bastion Realty LLC
Source: PAR,MLS#: 659570
Facts & features
Interior
Bedrooms & bathrooms
- Bedrooms: 3
- Bathrooms: 2
- Full bathrooms: 2
Primary bedroom
- Level: First
- Area: 270
- Dimensions: 15 x 18
Bedroom
- Level: First
- Area: 144
- Dimensions: 12 x 12
Bedroom 1
- Level: First
- Area: 144
- Dimensions: 12 x 12
Bathroom
- Level: First
Dining room
- Level: First
- Dimensions: 14 x 14
Kitchen
- Level: First
- Area: 180
- Dimensions: 12 x 15
Heating
- Central, Solar, Fireplace(s)
Cooling
- Central Air, Ceiling Fan(s)
Appliances
- Included: Electric Water Heater, Dryer, Washer, Built In Microwave, Dishwasher, Refrigerator
- Laundry: Inside
Features
- Bookcases, Cathedral Ceiling(s), Ceiling Fan(s), High Speed Internet, Vaulted Ceiling(s)
- Doors: Insulated Doors
- Windows: Double Pane Windows, Some Blinds
- Has basement: No
- Has fireplace: Yes
Interior area
- Total structure area: 2,026
- Total interior livable area: 2,026 sqft
Property
Parking
- Total spaces: 2
- Parking features: 2 Car Garage, Side Entrance, Garage Door Opener
- Garage spaces: 2
Features
- Levels: One
- Stories: 1
- Patio & porch: Patio
- Pool features: None
- Fencing: Back Yard,Privacy
Lot
- Size: 10,018 Square Feet
- Features: Central Access, Interior Lot
Details
- Parcel number: 051n28008100c000200
- Zoning description: Res Single
Construction
Type & style
- Home type: SingleFamily
- Architectural style: Contemporary
- Property subtype: Single Family Residence
Materials
- Frame
- Foundation: Slab
- Roof: Shingle,Hip
Condition
- Resale
- New construction: No
- Year built: 2006
Utilities & green energy
- Sewer: Public Sewer
- Water: Public
- Utilities for property: Cable Available
Green energy
- Energy efficient items: Insulation, Ridge Vent
Community & HOA
Community
- Security: Smoke Detector(s)
- Subdivision: Ashton Woods
HOA
- Has HOA: No
Location
- Region: Milton
Financial & listing details
- Price per square foot: $160/sqft
- Tax assessed value: $250,313
- Annual tax amount: $2,315
- Price range: $325K - $325K
- Date on market: 2/23/2025
- Cumulative days on market: 442 days
- Road surface type: Paved
Price history
| Date | Event | Price |
|---|---|---|
| 6/27/2026 | Pending sale | $340,000+4.6%$168/sqft |
Source:  PAR #659570 Report a problem PAR #659570 Report a problem | ||
| 6/26/2026 | Sold | $325,000-4.4%$160/sqft |
Source: PAR #659570 Report a problem | ||
| 5/24/2026 | Contingent | $340,000$168/sqft |
Source: PAR #659570 Report a problem | ||
| 6/26/2025 | Price change | $340,000-2.9%$168/sqft |
Source: PAR #659570 Report a problem | ||
| 4/26/2025 | Price change | $350,000-2.5%$173/sqft |
Source: PAR #659570 Report a problem | ||
| 2/23/2025 | Listed for sale | $359,000+49.6%$177/sqft |
Source: PAR #659570 Report a problem | ||
| 11/12/2020 | Sold | $240,000-2%$118/sqft |
Source: PAR #578551 Report a problem | ||
| 9/11/2020 | Listed for sale | $244,999+92.2%$121/sqft |
Source: Bar Invest Realty LLC #578551 Report a problem | ||
| 6/9/2020 | Sold | $127,500-36.3%$63/sqft |
Source: Public Record Report a problem | ||
| 9/17/2019 | Listing removed | $200,000$99/sqft |
Source: Southern Real Estate Sales, Inc. #556212 Report a problem | ||
| 7/15/2019 | Price change | $200,000-3.8%$99/sqft |
Source: Southern Real Estate Sales, Inc. #556212 Report a problem | ||
| 6/21/2019 | Listed for sale | $208,000+69%$103/sqft |
Source: Southern Real Estate Sales, Inc. #556212 Report a problem | ||
| 10/11/2013 | Sold | $123,100+720.7%$61/sqft |
Source: Public Record Report a problem | ||
| 4/11/2013 | Listing removed | -- |
Source: Auction.com Report a problem | ||
| 4/2/2013 | Listed for sale | $15,000-82.1%$7/sqft |
Source: Auction.com Report a problem | ||
| 3/26/2013 | Sold | $83,600+234.4%$41/sqft |
Source: Public Record Report a problem | ||
| 3/8/2013 | Price change | $25,000-86.3%$12/sqft |
Source: Auction.com Report a problem | ||
| 3/6/2013 | Listed for sale | -- |
Source: Auction.com Report a problem | ||
| 12/28/2006 | Sold | $183,000$90/sqft |
Source: Public Record Report a problem | ||
Public tax history
| Year | Property taxes | Tax assessment |
|---|---|---|
| 2024 | $2,315 +2.9% | $198,257 +3% |
| 2023 | $2,251 +2.9% | $192,483 +3% |
| 2022 | $2,188 +1.1% | $186,877 +3% |
| 2021 | $2,165 +4828.9% | $181,434 +25.4% |
| 2020 | $44 -97.1% | $144,649 +2.3% |
| 2019 | $1,533 | $141,397 +1.9% |
| 2018 | $1,533 +2955.4% | $138,761 +6.9% |
| 2017 | $50 | $129,830 +10.5% |
| 2016 | $50 -97.3% | $117,450 +3.4% |
| 2015 | $1,883 | $113,635 -4% |
| 2014 | $1,883 | $118,382 +1.7% |
| 2013 | -- | $116,404 -1.1% |
| 2012 | -- | $117,728 -2.8% |
| 2011 | -- | $121,089 0% |
| 2010 | -- | $121,110 -5% |
| 2009 | -- | $127,477 -9.7% |
| 2008 | -- | $141,171 |
| 2007 | -- | -- |
| 2006 | -- | -- |
| 2005 | -- | -- |
| 2004 | -- | -- |
| 2003 | -- | -- |
Find assessor info on the county website
Neighborhood: 32570
Nearby homes
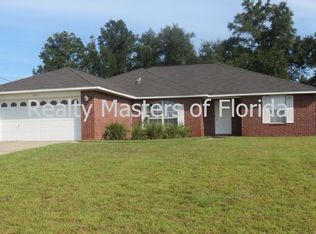
- $308,8003 bd2 ba2k sqft5951 Ashton Woods Cir, Milton, FL 32570Off Market
- $329,0003 bd2 ba-- sqft5951 Ashton Woods Cir For Sale, Milton, FL 32570Off Market
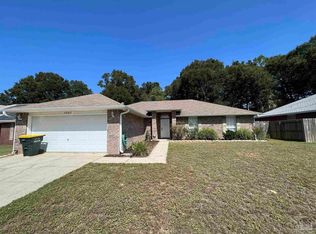
- $304,7004 bd2 ba1.9k sqft5959 Ashton Woods Cir, Milton, FL 32570Off Market
- $257,0004 bd2 ba1.7k sqft5947 Ashton Woods Cir, Milton, FL 32570Sold
- $13,9500.25 AcresAshton Woods Cir, Milton, FL 32570Off Market
- $7,0000.25 AcresAshton Woods Cir, Milton, FL 32570Off Market
- $13,9500.251 AcresAshton Woods Cir, Milton, FL 32570Off Market
- $13,9500.251 AcresAshton Woods Cir, Milton, FL 32570Off Market
Nearby schools
GreatSchools rating
- 6/10Berryhill Elementary SchoolGrades: PK-5Distance: 3.5 mi
- 5/10Hobbs Middle SchoolGrades: 6-8Distance: 0.6 mi
- 4/10Milton High SchoolGrades: 9-12Distance: 1.7 mi
Schools provided by the listing agent
- Elementary: Berryhill
- Middle: R. HOBBS
- High: Milton
Source: PAR. This data may not be complete. We recommend contacting the local school district to confirm school assignments for this home.


Get pre-qualified for a loan
At Zillow Home Loans, we can pre-qualify you in as little as 5 minutes with no impact to your credit score.An equal housing lender. NMLS #10287.
Sell for more on Zillow
Get a Zillow Showcase℠ listing at no additional cost and you could sell for .
$326,100
2% more
+$6,522
With Zillow Showcase(estimated)
$332,622
- Florida
- Santa Rosa County
- Milton
- 32570
- 5955 Ashton Woods Cir
Nearby cities
Nearby zip codes
Other Milton Topics
