Skip main navigation
Sold for $1,250,000
  • Listing Provided by: ELEMENT RE INC
    Bought with: COMPASS
    $1,250,000

    5955 Dartmouth Ave, Rancho Cucamonga, CA 91737

    4beds
    1,896sqft
    Single Family Residence
    Built in 1979
    0.46 Acres Lot
    $1,223,300 Zestimate®
    $659/sqft
    $3,882 Estimated rent

    Home value

    $1,223,300

    $1.16M - $1.28M

    $3,882/mo

    Zestimate® history
    Loading
    Loading...

    Owner options

    List your home for rent

    $3,882/mo

    Rent Zestimate®

    Find your next renter with Zillow Rental Manager. Plus, with online applications, you can quickly screen prospective tenants – for free.

    Learn more

    $3,882/mo

    Rent Zestimate®

    Refinance and save

    $7,984/mo

    Est. payment

    Refinancing to a lower rate could help reduce your monthly payments and save thousands over the life of the loan.

    See today's rates

    $7,984/mo

    Est. payment

    Explore your selling options

    Work with a Zillow partner agent

    Leverage their expertise and Zillow's premium Showcase listings to get your home seen by more buyers.

    Get started

    List with your own agent

    Get your home in front of millions of buyers by listing it on Zillow.

    Learn how to do it

    Sell it yourself

    Take full control of how buyers see your home on Zillow by listing For Sale by Owner (FSBO).

    List your home

    What's special

    Rv parkingModern farmhouse vibeLush backyardExpansive backyardOpen kitchenSleek surfacesQuiet family life
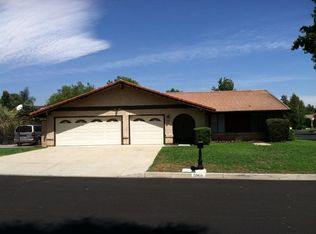
    Nestled on a serene cul-de-sac in the coveted Alta Loma neighborhood, 5955 Dartmouth Ave offers a heartwarming glimpse into a lifestyle where every day feels like a retreat. This enchanting single-story ranch-style home, beautifully remodeled with a chic, rustic, modern farmhouse vibe, is the perfect sanctuary for both quiet family life and exuberant social gatherings. As you step through the front door, the warmth of hardwood floors and a charming fireplace in the living area invite you to relax and unwind. The house flows effortlessly into the open kitchen, where custom cabinets and a gleaming center island beckon the family together for meal preparations. Stainless steel appliances and sleek surfaces make cooking a joy, while the formal dining area sets the stage for memorable dinners. The home comprises four spacious bedrooms, each one a comfortable haven. Two delightful children's rooms, updated with whimsical wainscoting, inspire playful imaginations. The primary bedroom is a true retreat, featuring two expansive closets and sliding doors that open directly to the lush backyard, promising a peaceful start and end to every day. The remodeled bathrooms blend functionality with style and echo the home’s thoughtful design. Step outside, and the expansive backyard unfolds as your private oasis. The patio offers a shaded haven for alfresco dining or lounging with a cover that spans the entire back side of the home. The sparkling pool and spa, securely gated, are complemented by a gas fire pit setup, ideal for cozy evenings under the stars. Beyond the patio, the backyard hosts a sand tetherball court and a handy shed, which add fun and functionality to your space. With RV parking on a half-acre lot and stunning views of local mountains, every element ensures that your home is not just a place to live but a place to thrive. A free and clear solar system for energy efficiency underscores the care and attention devoted to every detail of this home. At 5955 Dartmouth Ave, every day is an opportunity to create cherished memories in a home that’s not just built to exquisite standards, but also designed with the heart in mind—a perfect setting to raise a family, entertain friends, or simply enjoy the beauty of life’s simpler moments.

    Zillow last checked:

    Listing updated:

    Listing Provided by:

    Christopher Fox DRE #01847774 909-921-4742,

    ELEMENT RE INC

    Bought with:

    Kim Cameron, DRE #02213208

    COMPASS

    Hunter Forsyth, DRE #01939557

    COMPASS

    Source: CRMLS,MLS#: CV24073649MLS LogoOriginating MLS: California Regional MLS

    Facts & features

    Interior

    Bedrooms & bathrooms
    • Bedrooms: 4
    • Bathrooms: 2
    • Full bathrooms: 2
    • Main level bathrooms: 2
    • Main level bedrooms: 4
    Primary bedroom
    • Features: Main Level Primary
    Bedroom
    • Features: All Bedrooms Down
    Bedroom
    • Features: Bedroom on Main Level
    Bathroom
    • Features: Bathtub, Dual Sinks, Stone Counters, Remodeled, Separate Shower, Tub Shower, Upgraded
    Kitchen
    • Features: Kitchen/Family Room Combo, Stone Counters
    Heating
    • Central
    Cooling
    • Central Air
    Appliances
    • Included: Dishwasher, Free-Standing Range, Disposal, Gas Range, Microwave
    • Laundry: In Garage
    Features
    • Breakfast Bar, Built-in Features, Ceiling Fan(s), Crown Molding, Separate/Formal Dining Room, High Ceilings, Open Floorplan, Recessed Lighting, Unfurnished, All Bedrooms Down, Bedroom on Main Level, Main Level Primary
    • Flooring: See Remarks, Tile, Vinyl, Wood
    • Doors: Double Door Entry, Panel Doors, Sliding Doors
    • Windows: Blinds, Drapes, Plantation Shutters, Screens
    • Has fireplace: Yes
    • Fireplace features: Living Room, Outside
    • Common walls with other units/homes: No Common Walls
    Interior area
    • Total interior livable area: 1,896 sqft

    Property

    Parking
    • Total spaces: 3
    • Parking features: Concrete, Door-Multi, Direct Access, Driveway Level, Driveway, Garage Faces Front, Garage, Garage Door Opener, RV Gated, RV Access/Parking, See Remarks
    • Attached garage spaces: 3
    Features
    • Levels: One
    • Stories: 1
    • Entry location: Level
    • Patio & porch: Brick, Concrete, Covered
    • Exterior features: Rain Gutters, Fire Pit
    • Has private pool: Yes
    • Pool features: Fenced, In Ground, Private, Waterfall
    • Has spa: Yes
    • Spa features: In Ground, Private
    • Fencing: Block,Brick,Vinyl
    • Has view: Yes
    • View description: Mountain(s)
    Lot
    • Size: 0.46 Acres
    • Features: Back Yard, Cul-De-Sac, Front Yard, Sprinklers In Rear, Sprinklers In Front, Lawn, Landscaped, Level, Rectangular Lot, Sprinklers Timer, Sprinkler System, Street Level
    Details
    • Additional structures: Shed(s)
    • Parcel number: 0201981200000
    • Special conditions: Standard
    • Other equipment: Satellite Dish
    • Horse amenities: Riding Trail

    Construction

    Type & style
    • Home type: SingleFamily
    • Architectural style: Traditional
    • Property subtype: Single Family Residence
    Materials
    • Frame, Stucco
    • Roof: Concrete,Tile
    Condition
    • Turnkey
    • New construction: No
    • Year built: 1979

    Utilities & green energy

    • Sewer: Septic Tank, Septic Type Unknown
    • Water: Public
    • Utilities for property: Electricity Available, Electricity Connected, Natural Gas Available, Natural Gas Connected, Sewer Not Available, Water Available, Water Connected

    Community & neighborhood

    Security
    • Security features: Carbon Monoxide Detector(s), Smoke Detector(s)
    Community
    • Community features: Curbs, Horse Trails, Street Lights, Suburban
    Location
    • Region: Rancho Cucamonga

    Other

    Other facts
    • Listing terms: Cash,Cash to New Loan,Conventional,FHA,VA Loan

    Price history

    DateEventPrice
    6/3/2024Sold$1,250,000+9.7%$659/sqft
    Source: CRMLS #CV24073649 Report a problem
    5/16/2024Pending sale$1,139,000+100.9%$601/sqft
    Source: CRMLS #CV24073649 Report a problem
    10/14/2014Sold$567,000+1.3%$299/sqft
    Source: Public Record Report a problem
    8/14/2014Listed for sale$559,900+31.7%$295/sqft
    Source: Keller Williams East Foothills Market Center #CV14173859 Report a problem
    4/7/2011Sold$425,000+1.5%$224/sqft
    Source: Public Record Report a problem
    2/18/2011Price change$418,888-2.6%$221/sqft
    Source: Prudential California Realty #C10108081 Report a problem
    1/12/2011Price change$429,888+2.4%$227/sqft
    Source: Prudential California Realty #C10108081 Report a problem
    1/10/2011Price change$419,888-4.5%$221/sqft
    Source: Prudential California Realty #C10108081 Report a problem
    11/25/2010Price change$439,888-1.4%$232/sqft
    Source: Prudential California Realty #C10108081 Report a problem
    11/15/2010Price change$445,990-3.9%$235/sqft
    Source: Prudential California Realty #C10108081 Report a problem
    11/8/2010Price change$463,900-2.1%$245/sqft
    Source: Prudential California Realty #C10108081 Report a problem
    10/14/2010Listed for sale$474,000$250/sqft
    Source: Prudential Real Estate #C10108081 Report a problem

    Public tax history

    YearProperty taxesTax assessment
    2025$14,003 +117.9%$1,275,000 +116.2%
    2024$6,427 +2.3%$589,612 +2%
    2023$6,280 +0.3%$578,051 +2%
    2022$6,263 +0.1%$566,717 +2%
    2021$6,260 +4.3%$555,605 +1%
    2020$6,001 +6.7%$549,908 +10%
    2019$5,625 +2.3%$499,910 +2%
    2018$5,497 +4.8%$490,108 +2%
    2017$5,245 $480,498 +2%
    2016$5,245 +2.8%$471,077 +1.5%
    2015$5,101 +0.7%$464,000 +4.5%
    2014$5,067 $444,177 +0.5%
    2013-- $442,170 +2%
    2012-- $433,500 +105.9%
    2011-- $210,556 +0.8%
    2010-- $208,982 -0.2%
    2009-- $209,479 +2%
    2008-- $205,372 +2%
    2007-- $201,345 +2%
    2006-- $197,397 +2%
    2005-- $193,526 +2%
    2004-- $189,731 +1.9%
    2003-- $186,254 +2%
    2002-- $182,602 +2%
    2001-- $179,021 +2%
    2000-- $175,511

    Find assessor info on the county website

    Neighborhood: Alta Loma

    Nearby schools

    GreatSchools rating
    Get a cash offer in 3 minutes
    Find out how much your home could sell for in as little as 3 minutes with a no-obligation cash offer.
    Estimated market value
    $1,223,300
    Get a cash offer in 3 minutes
    Find out how much your home could sell for in as little as 3 minutes with a no-obligation cash offer.
    Estimated market value
    $1,223,300