Skip main navigation
Sold
  • Price Unknown

    5955 Fm 241, Alto, TX 75925

    4beds
    2,348sqft
    Single Family Residence
    Built in 2004
    20.95 Acres Lot
    $717,100 Zestimate®
    $--/sqft
    $2,813 Estimated rent

    Home value

    $717,100

    $638,000 - $796,000

    $2,813/mo

    Zestimate® history
    Loading
    Loading...

    Owner options

    List your home for rent

    $2,813/mo

    Rent Zestimate®

    Find your next renter with Zillow Rental Manager. Plus, with online applications, you can quickly screen prospective tenants – for free.

    Learn more

    $2,813/mo

    Rent Zestimate®

    Refinance and save

    Refinancing to a lower rate could help reduce your monthly payments and save thousands over the life of the loan.

    See today's rates

    Explore your selling options

    Work with a Zillow partner agent

    Leverage their expertise and Zillow's premium Showcase listings to get your home seen by more buyers.

    Get started

    List with your own agent

    Get your home in front of millions of buyers by listing it on Zillow.

    Learn how to do it

    Sell it yourself

    Take full control of how buyers see your home on Zillow by listing For Sale by Owner (FSBO).

    List your home

    What's special

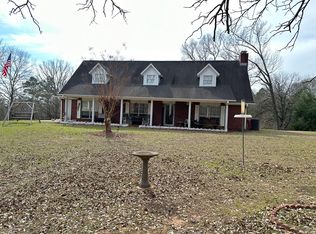
    Welcome to your dream retreat! This large, beautiful cabin nestled on 20.95 acres of pristine land is the perfect haven for those seeking tranquility and endless possibilities. With an impressive 2100 sq ft shop, this property offers a remarkable space for all your hobbies and projects. Step inside the shop and discover a world of convenience and functionality. Equipped with three roll-up doors, accessing and storing your equipment has never been easier. Stay productive with the availability of water and electricity, ensuring that you have everything you need to tackle any task at hand. Plus, the convenience of a half bath ensures you never have to venture far from your creative endeavors. A to the shop, you'll find an expansive 800 sq ft covered parking work area, providing additional sheltered space for your vehicles, machinery, or outdoor gatherings. A well and generator provide a self-sufficient water and power supply, giving you peace of mind during any situation. The property is enclosed by a piped fence and gate, ensuring privacy and security. The thoughtful design of this property extends to the infrastructure as well, with two septic tanks efficiently serving the cabin and shop. A long circle driveway welcomes you home, offering ample parking for you and your guests. Additionally, an RV hookup is available, making it easy to accommodate friends and family who want to experience the beauty of your retreat. As you make your way to the heart of the property, you'll discover the crown jewel - a 2004 Satterwhite Log Home. Imbued with rustic charm and timeless appeal, this cabin boasts the perfect blend of comfort and style. With spacious living areas, cozy bedrooms, and a well-appointed kitchen, this home is designed to create lasting memories.

    Zillow last checked:

    Listing updated:

    Listed by:

    Trey Todd,

    Pine Curtain Real Estate LLC

    Bought with:

    Tim Sansom, TREC# 0562025

    Source: GTARMLS,MLS#: 23007850MLS Logo

    Facts & features

    Interior

    Bedrooms & bathrooms
    • Bedrooms: 4
    • Bathrooms: 5
    • Full bathrooms: 3
    • 1/2 bathrooms: 2
    Rooms
    • Room types: Other/See Remarks
    Primary bedroom
    • Features: Master Bedroom Split
    Bathroom
    • Features: Shower and Tub
    Dining room
    • Features: Separate Formal Dining
    Heating
    • Other/See Remarks
    Cooling
    • Other/See Remarks
    Appliances
    • Included: Other/See Remarks
    Features
    • Vaulted Ceiling(s)
    • Number of fireplaces: 1
    • Fireplace features: One Wood Burning
    Interior area
    • Total structure area: 2,348
    • Total interior livable area: 2,348 sqft

    Property

    Parking
    • Total spaces: 2
    • Parking features: Garage
    • Garage spaces: 2
    • Details: Garage Size: large two car
    Features
    • Levels: Two
    • Stories: 2
    • Patio & porch: Deck Covered
    • Pool features: None
    • Fencing: Wrought Iron
    Lot
    • Size: 20.95 Acres
    Details
    • Additional structures: Storage, Metal Outbuilding(s)
    • Special conditions: Other/See Remarks

    Construction

    Type & style
    • Home type: SingleFamily
    • Property subtype: Single Family Residence
    Materials
    • Log
    • Foundation: Slab
    • Roof: Other/See Remarks
    Condition
    • Year built: 2004

    Community & HOA

    Community
    • Security: Security Gate
    • Subdivision: Alto
    Location
    • Region: Alto

    Financial & listing details

    • Annual tax amount: $6,167
    • Date on market: 9/17/2025

    Price history

    DateEventPrice
    9/8/2023Sold--
    Source: GTARMLS #23007850 Report a problem
    8/25/2023Pending sale$674,000$287/sqft
    Source: GTARMLS #23007850 Report a problem
    8/12/2023Price change$674,000-9.5%$287/sqft
    Source: GTARMLS #23007850 Report a problem
    6/16/2023Listed for sale$745,000$317/sqft
    Source: GTARMLS #23007850 Report a problem

    Public tax history

    Tax history is unavailable.

    Neighborhood: 75925

    Nearby schools

    GreatSchools rating
    Schools provided by the listing agent
    • Elementary: Alto
    • Middle: Alto
    • High: Alto

    Source: GTARMLS. This data may not be complete. We recommend contacting the local school district to confirm school assignments for this home.