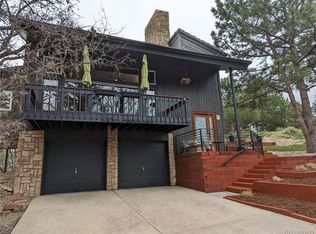
Nestled among towering pines in the coveted community of The Pinery, this beautifully renovated home offers a rare blend of privacy, sophistication, and Colorado charm. Set on over a quarter acre lot directly across from the Bingham Lake Open Space and trails leading to the 25 acre Bingham Lake, the home feels like a secluded retreat while moments from Parker amenities, DTC, and DIA.
Inside, 2,600 gorgeously finished square feet unfold across light filled spaces enhanced by vaulted ceilings, grand windows, and warm wood flooring. The expansive living room, anchored by a beautiful fireplace, creates an inviting centerpiece for everyday living and elegant entertaining. The adjoining dining area flows seamlessly into the updated cook's kitchen, where granite counters, modern appliances, and generous workspace make cooking both effortless and enjoyable.
The main level features three well-appointed bedrooms, including a spacious primary suite with its own full bath. A second full bath serves the additional well sized bedrooms all of which are filled with natural light.
The finished lower level extends the home’s versatility with a large family room, private guest bedroom, full bath, and a fully remodeled spacious laundry room. Long term guests or multi generational family members would love this space.
Outdoors, an entertainers deck overlooks the private, tree lined yard, offering year-round enjoyment in a serene natural setting. Mature landscaping, fencing, and the quiet, wooded surroundings create a sense of calm rarely found in planned developments.
You know you want to live in the Pinery, why not live in the best location within the Pinery. A stones throw to Bingham Lake, neighborhood playground, and a short golf cart ride to The Pinery Country Club embodying everything The Pinery is known for. Thoughtfully updated with new systems throughout, this residence captures comfort, style, and enduring value in one of Douglas County’s most beloved communities
Sold for $825,000
$825,000
5955 Irish Pat Murphy Drive, Parker, CO 80134
4beds
2,600sqft
Single Family Residence
Built in 1976
0.34 Acres Lot
$814,900 Zestimate®
$317/sqft
$3,324 Estimated rent
Home value
$814,900
$774,000 - $856,000
$3,324/mo
Zestimate® history
Owner options
List your home for rent
$3,324/mo
Rent Zestimate®
Find your next renter with Zillow Rental Manager. Plus, with online applications, you can quickly screen prospective tenants – for free.
$3,324/mo
Rent Zestimate®
Refinance and save
$4,972/mo
Est. payment
Refinancing to a lower rate could help reduce your monthly payments and save thousands over the life of the loan.
$4,972/mo
Est. payment
Explore your selling options
Work with a Zillow partner agent
Leverage their expertise and Zillow's premium Showcase listings to get your home seen by more buyers.
Get startedList with your own agent
Get your home in front of millions of buyers by listing it on Zillow.
Learn how to do itSell it yourself
Take full control of how buyers see your home on Zillow by listing For Sale by Owner (FSBO).
List your homeWhat's special
Zillow last checked:
Listing updated:
Listed by:
Matthew Wahl 720-416-7638 wahlornothing@gmail.com,
HomeSmart
Bought with:
Geoffrey Buck, 100096735
Compass - Denver
Three Lanterns Group
Compass - Denver
Source: REcolorado as distributed by MLS GRID,MLS#: 2088792
Facts & features
Interior
Bedrooms & bathrooms
- Bedrooms: 4
- Bathrooms: 3
- Full bathrooms: 2
- 3/4 bathrooms: 1
- Main level bathrooms: 2
- Main level bedrooms: 3
Bedroom
- Description: With En Suite Bath
- Features: Primary Suite
- Level: Main
Bedroom
- Description: Bedroom/Office
- Level: Main
Bedroom
- Level: Main
Bedroom
- Level: Basement
Bathroom
- Description: Main Floor Guest Bath
- Level: Main
Bathroom
- Description: Primary En Suite
- Features: En Suite Bathroom
- Level: Main
Bathroom
- Level: Basement
Dining room
- Level: Main
Family room
- Level: Basement
Kitchen
- Level: Main
Laundry
- Level: Basement
Living room
- Level: Main
Heating
- Forced Air
Cooling
- Central Air
Appliances
- Included: Dishwasher, Disposal, Dryer, Gas Water Heater, Microwave, Oven, Range, Washer
Features
- Ceiling Fan(s), Eat-in Kitchen, Granite Counters, High Ceilings, Kitchen Island, Open Floorplan, Radon Mitigation System
- Flooring: Carpet, Wood
- Windows: Double Pane Windows, Skylight(s), Window Coverings
- Basement: Daylight,Finished
- Has fireplace: Yes
- Fireplace features: Family Room, Living Room
Interior area
- Total structure area: 2,600
- Total interior livable area: 2,600 sqft
- Finished area above ground: 1,600
- Finished area below ground: 1,000
Property
Parking
- Total spaces: 4
- Parking features: Concrete, Oversized, Storage
- Attached garage spaces: 2
- Details: Off Street Spaces: 2
Features
- Levels: Two
- Stories: 2
- Patio & porch: Covered, Deck, Patio
- Exterior features: Balcony, Playground, Private Yard
- Fencing: Partial
- Has view: Yes
- View description: Meadow
Lot
- Size: 0.34 Acres
- Features: Greenbelt, Irrigated, Landscaped, Level, Meadow, Mountainous
Details
- Parcel number: R0046931
- Zoning: PDU
- Special conditions: Standard
Construction
Type & style
- Home type: SingleFamily
- Architectural style: Contemporary
- Property subtype: Single Family Residence
Materials
- Frame
- Foundation: Slab
Condition
- Updated/Remodeled
- Year built: 1976
Utilities & green energy
- Sewer: Public Sewer
- Water: Public
- Utilities for property: Electricity Connected, Internet Access (Wired), Natural Gas Connected
Community & HOA
Community
- Security: Carbon Monoxide Detector(s), Smoke Detector(s)
- Subdivision: The Pinery
HOA
- Has HOA: Yes
- Amenities included: Trail(s)
- Services included: Road Maintenance
- HOA fee: $38 annually
- HOA name: The Pinery
- HOA phone: 303-841-8572
Location
- Region: Parker
Financial & listing details
- Price per square foot: $317/sqft
- Tax assessed value: $678,606
- Annual tax amount: $3,938
- Date on market: 5/15/2026
- Listing terms: Cash,Conventional,Jumbo
- Exclusions: Sellers Personal Property And Staged Items
- Ownership: Individual
- Electric utility on property: Yes
- Road surface type: Paved
Price history
| Date | Event | Price |
|---|---|---|
| 6/17/2026 | Sold | $825,000$317/sqft |
Source:  REcolorado as distributed by MLS GRID #2088792 Report a problem REcolorado as distributed by MLS GRID #2088792 Report a problem | ||
| 5/17/2026 | Pending sale | $825,000$317/sqft |
Source: REcolorado as distributed by MLS GRID #2088792 Report a problem | ||
| 5/15/2026 | Listed for sale | $825,000+20.4%$317/sqft |
Source: REcolorado as distributed by MLS GRID #2088792 Report a problem | ||
| 8/4/2021 | Sold | $685,000+144.6%$263/sqft |
Source: Public Record Report a problem | ||
| 9/20/2011 | Sold | $280,000-3.1%$108/sqft |
Source: Public Record Report a problem | ||
| 7/29/2011 | Price change | $289,000-3.3%$111/sqft |
Source: ERA Herman Group Real Estate #1013711 Report a problem | ||
| 7/15/2011 | Price change | $299,000-3.5%$115/sqft |
Source: ERA Herman Group Real Estate #1013711 Report a problem | ||
| 7/2/2011 | Listed for sale | $310,000-1.6%$119/sqft |
Source: Herman Group Real Estate #1013711 Report a problem | ||
| 9/4/2008 | Sold | $315,000+47.5%$121/sqft |
Source: Public Record Report a problem | ||
| 9/4/1998 | Sold | $213,500$82/sqft |
Source: Public Record Report a problem | ||
Public tax history
| Year | Property taxes | Tax assessment |
|---|---|---|
| 2025 | $3,680 -1.1% | $42,410 -11.2% |
| 2024 | $3,721 +33.6% | $47,770 -1% |
| 2023 | $2,784 -4% | $48,230 +39.7% |
| 2022 | $2,899 | $34,520 -2.8% |
| 2021 | -- | $35,510 +8% |
| 2020 | $2,696 +9.3% | $32,870 |
| 2019 | $2,467 0% | $32,870 +11.7% |
| 2018 | $2,467 +8% | $29,440 |
| 2017 | $2,283 -0.3% | $29,440 +1.8% |
| 2016 | $2,290 +95% | $28,910 |
| 2015 | $1,174 -45.7% | $28,910 +21.5% |
| 2014 | $2,161 | $23,790 |
| 2013 | -- | $23,790 +8.1% |
| 2012 | -- | $22,000 |
| 2011 | -- | $22,000 -4.7% |
| 2010 | -- | $23,090 -4.2% |
| 2009 | $1,093 | $24,110 |
| 2008 | -- | $24,110 +11.5% |
| 2007 | -- | $21,620 |
| 2006 | $2,009 -5.9% | $21,620 -0.2% |
| 2004 | $2,136 +1.1% | $21,670 -1.9% |
| 2003 | $2,113 | $22,100 |
| 2002 | -- | $22,100 +16.6% |
| 2001 | $2,054 -2.1% | $18,960 0% |
| 2000 | $2,099 | $18,963 |
Find assessor info on the county website
Neighborhood: 80134
Nearby homes
- $703,9003 bd3 ba2.7k sqft5943 Irish Pat Murphy Dr, Parker, CO 80134Off Market
- $668,5004 bd3 ba2.2k sqft5967 Irish Pat Murphy Dr, Parker, CO 80134Off Market
- $767,1003 bd4 ba2.3k sqft5979 Irish Pat Murphy Dr, Parker, CO 80134Off Market
- $743,3003 bd4 ba3.7k sqft5931 Irish Pat Murphy Dr, Parker, CO 80134Off Market
- $653,5003 bd2 ba1.7k sqft8001 Lt William Clark Rd, Parker, CO 80134Off Market
- $660,1003 bd2 ba1.5k sqft6024 Thunder Hill Rd, Parker, CO 80134Off Market
- $730,4004 bd4 ba3.9k sqft6010 Thunder Hill Rd, Parker, CO 80134Off Market
- $---- bd-- ba-- sqft6030 Thunder Hill Rd, Parker, CO 80134Off Market
Nearby schools
GreatSchools rating
- NAMountain View Elementary SchoolGrades: PK-2Distance: 0.6 mi
- 5/10Sagewood Middle SchoolGrades: 6-8Distance: 1.2 mi
- 8/10Ponderosa High SchoolGrades: 9-12Distance: 1.4 mi
Schools provided by the listing agent
- Elementary: Northeast
- Middle: Sagewood
- High: Ponderosa
- District: Douglas RE-1
Source: REcolorado as distributed by MLS GRID. This data may not be complete. We recommend contacting the local school district to confirm school assignments for this home.
Get a cash offer in 3 minutes
Find out how much your home could sell for in as little as 3 minutes with a no-obligation cash offer.
Estimated market value
$814,900
Get a cash offer in 3 minutes
Find out how much your home could sell for in as little as 3 minutes with a no-obligation cash offer.
Estimated market value
$814,900
- Colorado
- Douglas County
- Parker
- 80134
- 5955 Irish Pat Murphy Drive
Nearby cities
Nearby neighborhoods
Nearby zip codes
Other Parker Topics
