Welcome to this spacious ranch-style home in Franklin County featuring an open-concept living area perfect for everyday living and entertaining. The main level offers a seamless flow between the kitchen, dining, and living spaces, centered around a cozy fireplace that adds warmth and charm.Step outside to enjoy the outdoors on the large rear deck overlooking the nature-lovers backyard, or head down to the full walkout basement, where you'll find a generous bonus room--ideal for a home office, gym, rec room or guest space--along with a rear patio for even more outdoor living.With comfortable main-level living and versatile lower-level space, this home offers flexibility, functionality, and room to grow at a price you will LOVE!
Sold for $315,000
$315,000
5955 Jubal Early Hwy, Hardy, VA 24101
3beds
1,770sqft
Single Family Residence
Built in 1993
0.68 Acres Lot
$330,700 Zestimate®
$178/sqft
$2,243 Estimated rent
Home value
$330,700
$228,000 - $483,000
$2,243/mo
Zestimate® history
Owner options
List your home for rent
$2,243/mo
Rent Zestimate®
Find your next renter with Zillow Rental Manager. Plus, with online applications, you can quickly screen prospective tenants – for free.
$2,243/mo
Rent Zestimate®
Refinance and save
$1,854/mo
Est. payment
Refinancing to a lower rate could help reduce your monthly payments and save thousands over the life of the loan.
$1,854/mo
Est. payment
Explore your selling options
Work with a Zillow partner agent
Leverage their expertise and Zillow's premium Showcase listings to get your home seen by more buyers.
Get startedList with your own agent
Get your home in front of millions of buyers by listing it on Zillow.
Learn how to do itSell it yourself
Take full control of how buyers see your home on Zillow by listing For Sale by Owner (FSBO).
List your homeWhat's special
Cozy fireplaceFull walkout basementRear patioGenerous bonus roomNature-lovers backyardLarge rear deck
Zillow last checked:
Listing updated:
Listed by:
ASHLEY WAINWRIGHT DONAHUE 540-580-3547,
WAINWRIGHT & CO., REALTORS(r)
Bought with:
GRANT COCKRELL, 0225175737
RE/MAX ALL STARS
Source: RVAR,MLS#: 918482
Facts & features
Interior
Bedrooms & bathrooms
- Bedrooms: 3
- Bathrooms: 2
- Full bathrooms: 2
Bedroom 1
- Level: U
Bedroom 2
- Level: U
Bedroom 3
- Level: U
Kitchen
- Level: U
Laundry
- Level: L
Living room
- Level: U
Recreation room
- Level: L
Heating
- Heat Pump Electric
Cooling
- Heat Pump Electric
Appliances
- Included: Dishwasher, Microwave, Electric Range, Refrigerator
Features
- Flooring: Carpet, Vinyl, Wood
- Has basement: Yes
- Number of fireplaces: 1
- Fireplace features: Living Room
Interior area
- Total structure area: 2,670
- Total interior livable area: 1,770 sqft
- Finished area above ground: 1,170
- Finished area below ground: 600
Property
Parking
- Total spaces: 4
- Parking features: Off Street
- Uncovered spaces: 4
Features
- Patio & porch: Deck, Patio, Front Porch
Lot
- Size: 0.68 Acres
- Features: Cleared, Sloped Down
Details
- Parcel number: 10.00040 09A
Construction
Type & style
- Home type: SingleFamily
- Architectural style: Ranch
- Property subtype: Single Family Residence
Materials
- Stone, Vinyl
Condition
- Completed
- Year built: 1993
Utilities & green energy
- Electric: 0 Phase
- Water: Well
Community & HOA
Community
- Subdivision: Tsidkenu Mountain Estates
HOA
- Has HOA: No
Location
- Region: Hardy
Financial & listing details
- Price per square foot: $178/sqft
- Tax assessed value: $231,400
- Annual tax amount: $996
- Date on market: 6/20/2025
Price history
| Date | Event | Price |
|---|---|---|
| 9/19/2025 | Sold | $315,000-4.5%$178/sqft |
Source:  RVAR #918482 Report a problem RVAR #918482 Report a problem | ||
| 8/18/2025 | Pending sale | $329,950$186/sqft |
Source: RVAR #918482 Report a problem | ||
| 6/20/2025 | Listed for sale | $329,950$186/sqft |
Source: RVAR #918482 Report a problem | ||
Public tax history
| Year | Property taxes | Tax assessment |
|---|---|---|
| 2025 | $995 | $231,400 |
| 2024 | $995 +16.1% | $231,400 +64.7% |
| 2023 | $857 | $140,500 |
| 2022 | $857 +0% | $140,500 |
| 2021 | $857 | $140,500 |
| 2020 | $857 +7% | $140,500 +7% |
| 2019 | $801 | $131,300 |
| 2018 | $801 | $131,300 -1.4% |
| 2017 | $801 +10.9% | $133,100 |
| 2016 | $722 | $133,100 |
| 2015 | $722 +0.5% | $133,100 |
| 2014 | $719 | -- |
| 2013 | $719 | $133,100 |
| 2012 | -- | -- |
| 2011 | -- | -- |
| 2010 | -- | -- |
Find assessor info on the county website
Neighborhood: 24101
Nearby homes
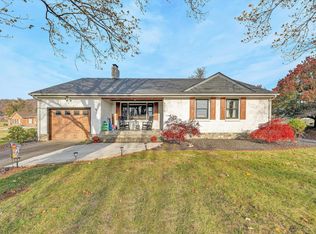
- $359,9503 bd2 ba1.5k sqft5970 Jubal Early Hwy, Hardy, VA 24101Sold
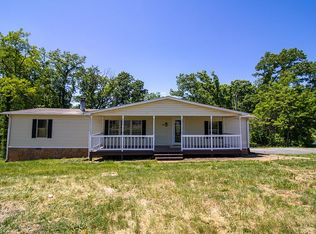
- $209,0003 bd2 ba1.8k sqft5801 Jubal Early Hwy, Hardy, VA 24101Sold
- $32,1002.765 Acres5801 Jubal Early Hwy, Hardy, VA 24101Off Market
- $474,8003 bd3 ba2.4k sqft115 Daytona Dr, Hardy, VA 24101Off Market

- $31,0006 AcresDaytona Dr, Hardy, VA 24101Off Market
- $30,3006.06 AcresDaytona Dr, Hardy, VA 24101Off Market
- $50,2005.04 AcresDaytona Dr, Hardy, VA 24101Off Market
- $50,1005.01 AcresDaytona Dr, Hardy, VA 24101Off Market
Nearby schools
GreatSchools rating
- 8/10Windy Gap Elementary SchoolGrades: PK-5Distance: 0.3 mi
- 7/10Benjamin Franklin Middle SchoolGrades: 6-8Distance: 10.7 mi
- 4/10Franklin County High SchoolGrades: 9-12Distance: 11.6 mi
Schools provided by the listing agent
- Elementary: Windy Gap
- Middle: Ben Franklin Middle
- High: Franklin County
Source: RVAR. This data may not be complete. We recommend contacting the local school district to confirm school assignments for this home.


Get pre-qualified for a loan
At Zillow Home Loans, we can pre-qualify you in as little as 5 minutes with no impact to your credit score.An equal housing lender. NMLS #10287.
Sell for more on Zillow
Get a Zillow Showcase℠ listing at no additional cost and you could sell for .
$330,700
2% more
+$6,614
With Zillow Showcase(estimated)
$337,314
- Virginia
- Franklin County
- Hardy
- 24101
- 5955 Jubal Early Hwy
Nearby cities
Nearby zip codes
Other Hardy Topics
