NEW HVAC system installed about a year & a half ago. Charming Country Living on 1.13 Acre in Kaufman ISD - Priced Below Appraised Value! Welcome to peaceful country living meets comfort, space, & functionality! Situated on a full acre in Kaufman ISD, this well-maintained 3-bedroom, 2-bath home offers approximately 1,820 sq ft of living space with a versatile layout designed to fit a variety of lifestyles. Step inside to find 2 spacious living areas, giving you the flexibility for a home office, workout room, playroom, or second family space. Main living room is warm & inviting, featuring a wood-burning fireplace with mantle, flanked by windows that bring in natural light, along with tray ceilings & an elegant chandelier that add character to the space. The kitchen is both functional & welcoming, complete with granite countertops, a bar-height seating area, stainless steel dishwasher, built-in microwave, and a smooth cooktop oven, perfect for everyday living and entertaining. Ceramic tile flooring flows through the kitchen and dining areas for easy maintenance. The primary suite offers a relaxing retreat with vinyl wood plank flooring, a spacious bathroom featuring double sinks, a large soaking tub, separate shower, and 2 closets. The additional bedrooms include closets with built-in shelving, providing great storage solutions.
You’ll also appreciate the dedicated laundry room with cabinetry and space for a full-size washer and dryer. The hall bathroom features stylish marble-like tile flooring, a tub-shower combo, and extra storage. Step outside to enjoy your covered back porch, the perfect spot to unwind, grill, and take in the peaceful views of the neighboring pasture with grazing cattle, adding to that true country feel. With solid construction, a spacious layout, and room to add your own personal touches, this home is a fantastic opportunity to create your dream space while enjoying the quiet of rural living all just a short drive from town conveniences.
Sold
Price Unknown
5955 Priscilla Ln, Kaufman, TX 75142
3beds
1,820sqft
Single Family Residence
Built in 2005
1.13 Acres Lot
$331,700 Zestimate®
$--/sqft
$2,080 Estimated rent
Home value
$331,700
$315,000 - $348,000
$2,080/mo
Zestimate® history
Owner options
List your home for rent
$2,080/mo
Rent Zestimate®
Find your next renter with Zillow Rental Manager. Plus, with online applications, you can quickly screen prospective tenants – for free.
$2,080/mo
Rent Zestimate®
Refinance and save
Refinancing to a lower rate could help reduce your monthly payments and save thousands over the life of the loan.
Explore your selling options
Work with a Zillow partner agent
Leverage their expertise and Zillow's premium Showcase listings to get your home seen by more buyers.
Get startedList with your own agent
Get your home in front of millions of buyers by listing it on Zillow.
Learn how to do itSell it yourself
Take full control of how buyers see your home on Zillow by listing For Sale by Owner (FSBO).
List your homeWhat's special
Wood-burning fireplace with mantleStainless steel dishwasherBuilt-in microwaveGranite countertopsBar-height seating areaLarge soaking tubTray ceilings
Zillow last checked:
Listing updated:
Listed by:
James Berryhill 0701776 972-486-3434,
Farmhouse Realty, LLC 972-486-3434,
Cari Berryhill 0618824 214-549-0370,
Farmhouse Realty, LLC
Bought with:
Tmac McKenzie, 0743254
RE/MAX DFW Associates
Source: NTREIS,MLS#: 21240775
Facts & features
Interior
Bedrooms & bathrooms
- Bedrooms: 3
- Bathrooms: 2
- Full bathrooms: 2
Primary bedroom
- Features: Dual Sinks, En Suite Bathroom, Garden Tub/Roman Tub, Separate Shower, Walk-In Closet(s)
- Level: First
- Dimensions: 0 x 0
Living room
- Features: Fireplace
- Level: First
- Dimensions: 0 x 0
Heating
- Central, Electric
Cooling
- Central Air, Ceiling Fan(s), Electric
Appliances
- Included: Electric Oven
- Laundry: Dryer Hookup, ElectricDryer Hookup, Laundry in Utility Room
Features
- Decorative/Designer Lighting Fixtures, Eat-in Kitchen, Walk-In Closet(s)
- Flooring: Carpet, Ceramic Tile
- Has basement: No
- Number of fireplaces: 1
- Fireplace features: Living Room
Interior area
- Total interior livable area: 1,820 sqft
Property
Parking
- Total spaces: 2
- Parking features: Driveway, Garage Faces Side
- Attached garage spaces: 2
Features
- Levels: One
- Stories: 1
- Pool features: None
- Fencing: None
Lot
- Size: 1.13 Acres
- Features: Back Yard, Corner Lot, Lawn
Details
- Parcel number: 24068
Construction
Type & style
- Home type: SingleFamily
- Architectural style: Detached
- Property subtype: Single Family Residence
Materials
- Brick
- Foundation: Slab
- Roof: Composition
Condition
- Resale
- Year built: 2005
Utilities & green energy
- Sewer: Public Sewer
- Water: Public
- Utilities for property: Electricity Available, Sewer Available, Water Available
Community & HOA
Community
- Subdivision: Freeman Park Estates
HOA
- Has HOA: No
Location
- Region: Kaufman
Financial & listing details
- Tax assessed value: $383,506
- Annual tax amount: $8,441
- Date on market: 4/20/2026
- Cumulative days on market: 124 days
- Listing terms: Cash,Conventional,FHA,VA Loan
- Exclusions: Storage Shed
Price history
| Date | Event | Price |
|---|---|---|
| 9/14/2026 | Sold | -- |
Source: NTREIS #21240775 Report a problem | ||
| 8/30/2026 | Pending sale | $355,000$195/sqft |
Source: NTREIS #21240775 Report a problem | ||
| 8/28/2026 | Contingent | $355,000$195/sqft |
Source: NTREIS #21240775 Report a problem | ||
| 7/23/2026 | Price change | $355,000-2.7%$195/sqft |
Source: NTREIS #21240775 Report a problem | ||
| 4/20/2026 | Listed for sale | $365,000+52.1%$201/sqft |
Source: NTREIS #21240775 Report a problem | ||
| 8/16/2019 | Listing removed | $239,900$132/sqft |
Source: Hottinger Real Estate, Inc. #14132470 Report a problem | ||
| 8/16/2019 | Listed for sale | $239,900$132/sqft |
Source: Hottinger Real Estate, Inc. #14132470 Report a problem | ||
| 8/16/2019 | Pending sale | $239,900$132/sqft |
Source: Hottinger Real Estate, Inc. #14132470 Report a problem | ||
| 8/16/2019 | Pending sale | $239,900$132/sqft |
Source: Hottinger Real Estate, Inc. #14132470 Report a problem | ||
| 8/16/2019 | Listed for sale | $239,900$132/sqft |
Source: Hottinger Real Estate, Inc. #14132470 Report a problem | ||
| 8/15/2019 | Sold | -- |
Source: Agent Provided Report a problem | ||
| 7/15/2019 | Pending sale | $239,900$132/sqft |
Source: Hottinger Real Estate, Inc. #14132470 Report a problem | ||
| 7/5/2019 | Listed for sale | $239,900$132/sqft |
Source: Hottinger Real Estate, Inc. #14132470 Report a problem | ||
Public tax history
| Year | Property taxes | Tax assessment |
|---|---|---|
| 2025 | $6,684 +4.1% | $331,943 +10% |
| 2024 | $6,420 +18.7% | $301,766 +10% |
| 2023 | $5,409 -17.8% | $274,333 -0.6% |
| 2022 | $6,583 +2.7% | $275,916 +10% |
| 2021 | $6,412 -4.6% | $250,833 +2.7% |
| 2020 | $6,722 | $244,180 +26.5% |
| 2019 | -- | $192,970 +1.8% |
| 2018 | $3,163 | $189,510 +8.9% |
| 2017 | $3,163 +11.2% | $173,990 +11.1% |
| 2016 | $2,844 -0.9% | $156,620 +2.1% |
| 2015 | $2,870 | $153,340 -1% |
| 2014 | $2,870 | $154,840 -1% |
| 2013 | -- | $156,340 -1% |
| 2012 | -- | $157,860 -3.6% |
| 2011 | -- | $163,690 |
| 2010 | -- | $163,690 -0.9% |
| 2009 | -- | $165,240 -0.9% |
| 2008 | -- | $166,780 +1.1% |
| 2007 | -- | $164,970 +4.2% |
| 2006 | -- | $158,390 +955.9% |
| 2005 | -- | $15,000 +47.1% |
| 2004 | -- | $10,200 |
Find assessor info on the county website
Neighborhood: 75142
Nearby homes
- $396,4003 bd2 ba2k sqft5933 Priscilla Ln, Kaufman, TX 75142Off Market
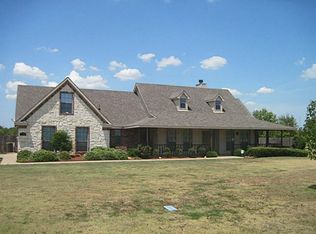
- $401,8003 bd2 ba2.1k sqft5944 Priscilla Ln, Kaufman, TX 75142Off Market
- $394,300-- bd2 ba2k sqft5922 Priscilla Ln, Kaufman, TX 75142Off Market
- $354,2003 bd2 ba1.8k sqft5861 Priscilla Ln, Kaufman, TX 75142Off Market

- $331,3003 bd2 ba1.7k sqft5900 Priscilla Ln, Kaufman, TX 75142Off Market
- $355,300-- bd2 ba2.3k sqft1391 E Us Highway 175, Kaufman, TX 75142Off Market
- $306,8003 bd2 ba1.5k sqft5823 Priscilla Ln, Kaufman, TX 75142Off Market
- $247,3003 bd2 ba1.4k sqft5836 Priscilla Ln, Kaufman, TX 75142Off Market
Nearby schools
GreatSchools rating
- NAHelen Edwards Early Childhood CenterGrades: PK-KDistance: 1 mi
- 5/10Norman Junior High SchoolGrades: 6-8Distance: 1.3 mi
- 6/10Kaufman High SchoolGrades: 9-12Distance: 1.2 mi
Schools provided by the listing agent
- Elementary: Monday
- Middle: Norman
- High: Kaufman
- District: Kaufman ISD
Source: NTREIS. This data may not be complete. We recommend contacting the local school district to confirm school assignments for this home.
Get a cash offer in 3 minutes
Find out how much your home could sell for in as little as 3 minutes with a no-obligation cash offer.
Estimated market value
$331,700
Get a cash offer in 3 minutes
Find out how much your home could sell for in as little as 3 minutes with a no-obligation cash offer.
Estimated market value
$331,700
- Texas
- Kaufman County
- Kaufman
- 75142
- 5955 Priscilla Ln
