Nestled on a premium lot in a quiet cul-de-sac, this spacious Colonial offers an idyllic blend of tranquility and convenience, perfectly located in the heart of sought-after Columbia. Surrounded by hiking trails and overlooking a serene pond, this home is a true retreat. Ready for your personal touch, this spacious home features recent updates including the roof, freshly paved driveway and sidewalk, basement paint, and brand-new carpet. The sun-drenched interior boasts an inviting floor plan, featuring elegant living and dining rooms highlighting accent molding. The spacious kitchen showcases wood cabinetry, and a breakfast nook offering seamless access to the expansive deck through sliding doors. The cozy family room exudes warmth with its rustic hardwood floors, exposed beam ceiling, and charming fireplace. Upstairs, the primary suite offers a walk-in closet and an attached full bath, complete with an extended vanity. Three additional bedrooms and a well-appointed hall bathroom round out this level. The lower level offers fresh carpet and paint throughout, with a versatile recreation room, a bonus room, and a generously sized storage area with shelving. Outside, enjoy the expansive deck and patio, perfectly positioned to take in the picturesque pond views and direct access to nearby trails. This home is a rare find, combining natural beauty and modern comfort in an unbeatable location. *OFFER DEADLINE 2/3/25 @ 3pm.
Sold for $591,000
Street View
$591,000
5955 Rosinante Run, Columbia, MD 21045
4beds
1,982sqft
Single Family Residence
Built in 1971
9,800 Square Feet Lot
$597,400 Zestimate®
$298/sqft
$3,336 Estimated rent
Home value
$597,400
$568,000 - $627,000
$3,336/mo
Zestimate® history
Owner options
List your home for rent
$3,336/mo
Rent Zestimate®
Find your next renter with Zillow Rental Manager. Plus, with online applications, you can quickly screen prospective tenants – for free.
$3,336/mo
Rent Zestimate®
Refinance and save
$3,965/mo
Est. payment
Refinancing to a lower rate could help reduce your monthly payments and save thousands over the life of the loan.
$3,965/mo
Est. payment
Explore your selling options
Work with a Zillow partner agent
Leverage their expertise and Zillow's premium Showcase listings to get your home seen by more buyers.
Get startedList with your own agent
Get your home in front of millions of buyers by listing it on Zillow.
Learn how to do itSell it yourself
Take full control of how buyers see your home on Zillow by listing For Sale by Owner (FSBO).
List your homeWhat's special
Charming fireplaceSerene pondWalk-in closetPicturesque pond viewsHiking trailsExpansive deckVersatile recreation room
Zillow last checked:
Listing updated:
Listed by:
Tricia Matala 301-651-0297,
Northrop Realty
Bought with:
Renee Mankoff, 639394
Long & Foster Real Estate, Inc.
Source: Bright MLS,MLS#: MDHW2047036
Facts & features
Interior
Bedrooms & bathrooms
- Bedrooms: 4
- Bathrooms: 3
- Full bathrooms: 2
- 1/2 bathrooms: 1
- Main level bathrooms: 1
Rooms
- Room types: Living Room, Dining Room, Primary Bedroom, Bedroom 2, Bedroom 3, Bedroom 4, Kitchen, Family Room, Foyer, Laundry, Recreation Room, Storage Room, Bonus Room
Basement
- Area: 975
Heating
- Forced Air, Natural Gas
Cooling
- Ceiling Fan(s), Central Air, Electric
Appliances
- Included: Dishwasher, Disposal, Self Cleaning Oven, Oven/Range - Electric, Refrigerator, Gas Water Heater
- Laundry: Main Level, Laundry Room
Features
- Breakfast Area, Ceiling Fan(s), Chair Railings, Crown Molding, Dining Area, Family Room Off Kitchen, Formal/Separate Dining Room, Eat-in Kitchen, Kitchen - Table Space, Primary Bath(s), Walk-In Closet(s), Dry Wall, Paneled Walls
- Flooring: Hardwood, Carpet, Vinyl, Concrete, Wood
- Doors: Sliding Glass, Storm Door(s)
- Windows: Screens, Wood Frames
- Basement: Partially Finished,Workshop,Connecting Stairway,Interior Entry
- Number of fireplaces: 1
- Fireplace features: Glass Doors, Mantel(s)
Interior area
- Total structure area: 2,957
- Total interior livable area: 1,982 sqft
- Finished area above ground: 1,982
- Finished area below ground: 0
Property
Parking
- Total spaces: 3
- Parking features: Concrete, Attached Carport, Driveway, On Street
- Carport spaces: 1
- Uncovered spaces: 2
Accessibility
- Accessibility features: Other
Features
- Levels: Two
- Stories: 2
- Patio & porch: Deck, Patio
- Exterior features: Lighting
- Pool features: None
- Has view: Yes
- View description: Garden, Scenic Vista, Water, Trees/Woods, Pond
- Has water view: Yes
- Water view: Water,Pond
Lot
- Size: 9,800 Square Feet
- Features: Backs - Open Common Area, Front Yard, Landscaped, Rear Yard, SideYard(s), Wooded
Details
- Additional structures: Above Grade, Below Grade
- Parcel number: 1416103705
- Zoning: NT
- Special conditions: Standard
Construction
Type & style
- Home type: SingleFamily
- Architectural style: Colonial
- Property subtype: Single Family Residence
Materials
- Brick Front, Combination
- Foundation: Other
Condition
- New construction: No
- Year built: 1971
Utilities & green energy
- Sewer: Public Sewer
- Water: Public
Community & HOA
Community
- Security: Main Entrance Lock
- Subdivision: Stevens Forest
HOA
- Has HOA: No
Location
- Region: Columbia
Financial & listing details
- Price per square foot: $298/sqft
- Tax assessed value: $401,033
- Annual tax amount: $6,026
- Date on market: 1/30/2025
- Listing agreement: Exclusive Right To Sell
- Ownership: Fee Simple
Price history
| Date | Event | Price |
|---|---|---|
| 2/26/2025 | Sold | $591,000+5.5%$298/sqft |
Source:  Bright MLS #MDHW2047036 Report a problem Bright MLS #MDHW2047036 Report a problem | ||
| 2/3/2025 | Pending sale | $560,000$283/sqft |
Source: Bright MLS #MDHW2047036 Report a problem | ||
| 1/30/2025 | Listed for sale | $560,000$283/sqft |
Source: Bright MLS #MDHW2047036 Report a problem | ||
Public tax history
| Year | Property taxes | Tax assessment |
|---|---|---|
| 2025 | $6,741 +49.3% | $432,367 +7.8% |
| 2024 | $4,516 +8.5% | $401,033 +8.5% |
| 2023 | $4,163 +5.4% | $369,700 |
| 2022 | $3,949 +5.7% | $369,700 +11.5% |
| 2021 | $3,734 +6.1% | $331,633 +6.1% |
| 2020 | $3,520 | $312,600 |
| 2019 | $3,520 -7.4% | $312,600 |
| 2018 | $3,801 -18.9% | $312,600 -1.2% |
| 2017 | $4,688 +391.2% | $316,400 |
| 2016 | $954 | $316,400 |
| 2015 | $954 +2.5% | $316,400 -2.2% |
| 2014 | $931 | $323,600 |
| 2013 | -- | $323,600 |
| 2012 | -- | $323,600 -8.4% |
| 2011 | -- | $353,100 0% |
| 2010 | -- | $353,170 |
| 2009 | -- | $353,170 -5.4% |
| 2008 | -- | $373,160 +15.2% |
| 2007 | -- | $324,042 +17.9% |
| 2006 | -- | $274,926 +21.8% |
| 2005 | -- | $225,810 +9.1% |
| 2004 | -- | $206,960 +10% |
| 2003 | -- | $188,110 +11.1% |
| 2002 | -- | $169,260 |
| 2001 | -- | $169,260 +150% |
| 2000 | -- | $67,700 |
Find assessor info on the county website
Neighborhood: 21045
Nearby homes
- $600,000-- bd2 ba1.9k sqft5959 Rosinante Run, Columbia, MD 21045Sold
- $526,4003 bd2 ba2k sqft5958 Gales Ln, Columbia, MD 21045Off Market
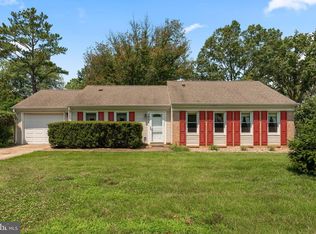
- $569,3003 bd3 ba2.1k sqft5963 Rosinante Run, Columbia, MD 21045Off Market
- $587,7005 bd3 ba1.7k sqft5956 Rosinante Run, Columbia, MD 21045Off Market

- $595,400-- bd3 ba2k sqft5950 Rosinante Run, Columbia, MD 21045Off Market
- $602,300-- bd3 ba2k sqft5960 Rosinante Run, Columbia, MD 21045Off Market
- $561,100-- bd3 ba2.2k sqft5967 Rosinante Run, Columbia, MD 21045Off Market
- $---- bd-- ba-- sqftW Gales Ln, Columbia, MD 21045Off Market
Nearby schools
GreatSchools rating
- 6/10Stevens Forest Elementary SchoolGrades: PK-5Distance: 0.5 mi
- 7/10Oakland Mills Middle SchoolGrades: 6-8Distance: 0.5 mi
- 6/10Oakland Mills High SchoolGrades: 9-12Distance: 0.8 mi
Schools provided by the listing agent
- District: Howard County Public School System
Source: Bright MLS. This data may not be complete. We recommend contacting the local school district to confirm school assignments for this home.
Get a cash offer in 3 minutes
Find out how much your home could sell for in as little as 3 minutes with a no-obligation cash offer.
Estimated market value
$597,400
Get a cash offer in 3 minutes
Find out how much your home could sell for in as little as 3 minutes with a no-obligation cash offer.
Estimated market value
$597,400
- Maryland
- Howard County
- Columbia
- 21045
- 5955 Rosinante Run
