These pictures truly depict the wonderful condition this home is in, even the garage is this clean! The large window in the family room offers you a spectacular view of the flower garden in the back yard, you almost feel like you are outside. This home features a gas fireplace. The open U-shaped kitchen has granite counter tops and a new deep kitchen sink. The kitchen counter was extended so you have plenty of room for bar stools and you still have room for the dining room table and hutch. The kitchen and dining area have tile flooring, the family room has wood like laminate. The laundry area is conveniently located as you walk in from the garage. The bathrooms upstairs have recently been updated with luxury vinyl plank flooring. All the floors upstairs have wood like laminate flooring. You will notice as you walk through the home of all the natural light that flows into the home. The front porch is covered with room for the slider and the homeowner extended the back patio where you could put your hot tub along with ample room for patio furniture. Be sure to view the 3D matterport video to get more details. Please call us for more information.
Sold for $529,507
$529,507
5955 S Zante Way, Aurora, CO 80015
3beds
2,079sqft
SingleFamily
Built in 2002
6,446 Square Feet Lot
$507,900 Zestimate®
$255/sqft
$2,745 Estimated rent
Home value
$507,900
$483,000 - $533,000
$2,745/mo
Zestimate® history
Owner options
List your home for rent
$2,745/mo
Rent Zestimate®
Find your next renter with Zillow Rental Manager. Plus, with online applications, you can quickly screen prospective tenants – for free.
$2,745/mo
Rent Zestimate®
Refinance and save
$3,185/mo
Est. payment
Refinancing to a lower rate could help reduce your monthly payments and save thousands over the life of the loan.
$3,185/mo
Est. payment
Explore your selling options
Work with a Zillow partner agent
Leverage their expertise and Zillow's premium Showcase listings to get your home seen by more buyers.
Get startedList with your own agent
Get your home in front of millions of buyers by listing it on Zillow.
Learn how to do itSell it yourself
Take full control of how buyers see your home on Zillow by listing For Sale by Owner (FSBO).
List your homeWhat's special
Facts & features
Interior
Bedrooms & bathrooms
- Bedrooms: 3
- Bathrooms: 3
- Full bathrooms: 2
- 1/2 bathrooms: 1
Heating
- Forced air
Cooling
- Central
Appliances
- Included: Dishwasher, Garbage disposal, Microwave, Refrigerator
- Laundry: In Unit
Features
- Basement: Partially finished
- Has fireplace: Yes
- Common walls with other units/homes: No Common Walls
Interior area
- Total interior livable area: 2,079 sqft
- Finished area below ground: 0.00
Property
Parking
- Total spaces: 2
- Parking features: Garage - Attached
Features
- Patio & porch: Patio, Front Porch
- Exterior features: Wood
- Fencing: Full
Lot
- Size: 6,446 Square Feet
- Features: Corner Lot, Sprinklers In Front, Sprinklers In Rear, Irrigated
Details
- Parcel number: 207324108015
Construction
Type & style
- Home type: SingleFamily
- Architectural style: Traditional
Materials
- Wood
- Roof: Composition
Condition
- Year built: 2002
Utilities & green energy
- Sewer: Public Sewer
- Water: Public
Community & HOA
HOA
- Has HOA: Yes
- Services included: Trash, Recycling
- HOA fee: $51 monthly
Location
- Region: Aurora
Financial & listing details
- Price per square foot: $255/sqft
- Tax assessed value: $530,000
- Annual tax amount: $3,653
Price history
| Date | Event | Price |
|---|---|---|
| 1/7/2025 | Sold | $529,507-1.9%$255/sqft |
Source: Public Record Report a problem | ||
| 7/31/2023 | Sold | $540,000+30.8%$260/sqft |
Source: Public Record Report a problem | ||
| 7/8/2020 | Sold | $413,000+0.7%$199/sqft |
Source: Public Record Report a problem | ||
| 5/13/2020 | Pending sale | $410,000$197/sqft |
Source: Mb The W Real Estate Group #7718827 Report a problem | ||
| 5/3/2020 | Listed for sale | $410,000+95.4%$197/sqft |
Source: Mb The W Real Estate Group #7718827 Report a problem | ||
| 1/3/2003 | Sold | $209,792$101/sqft |
Source: Public Record Report a problem | ||
Public tax history
| Year | Property taxes | Tax assessment |
|---|---|---|
| 2025 | $3,653 +11.3% | $33,125 +4.4% |
| 2024 | $3,282 +2.9% | $31,718 -11.3% |
| 2023 | $3,189 -0.7% | $35,747 +29.3% |
| 2022 | $3,213 | $27,640 -2.8% |
| 2021 | -- | $28,436 +5.2% |
| 2020 | $3,077 +14.7% | $27,028 |
| 2019 | $2,683 | -- |
| 2018 | $2,683 +1.5% | $22,025 |
| 2017 | $2,645 | $22,025 +15.3% |
| 2016 | -- | $19,096 |
| 2015 | -- | $19,096 +27.8% |
| 2014 | $2,332 +17.4% | $14,941 -5.5% |
| 2013 | $1,986 | $15,810 |
| 2012 | -- | $15,810 |
| 2011 | $1,981 +3% | $15,810 -0.2% |
| 2010 | $1,924 -11.8% | $15,840 |
| 2009 | $2,181 | $15,840 -11.6% |
| 2008 | -- | $17,925 |
| 2007 | -- | $17,925 +6.9% |
| 2006 | -- | $16,772 |
| 2005 | -- | $16,772 +160.4% |
| 2002 | $774 +142.2% | $6,440 +153.5% |
| 2001 | $320 | $2,540 |
Find assessor info on the county website
Neighborhood: 80015
Nearby homes
- $534,0004 bd3 ba2.4k sqft5951 S Zante Way, Aurora, CO 80015Off Market
- $505,0003 bd3 ba1.3k sqft23253 E Aberdeen Pl, Aurora, CO 80015Off Market
- $511,9003 bd3 ba2.2k sqft5945 S Zante Way, Aurora, CO 80015Off Market
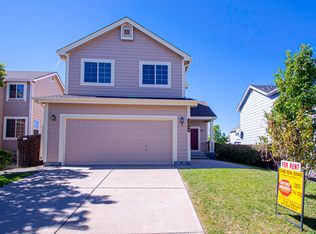
- $485,0003 bd3 ba1.3k sqft5971 S Zante Way, Aurora, CO 80015Off Market
- $522,5004 bd2 ba1.6k sqft23243 E Aberdeen Pl, Aurora, CO 80015Off Market
- $491,4003 bd3 ba2k sqft5941 S Zante Way, Aurora, CO 80015Off Market
- $487,3003 bd3 ba1.3k sqft5956 S Zante Way, Aurora, CO 80015Off Market
- $511,8004 bd3 ba1.6k sqft5952 S Zante Way, Aurora, CO 80015Off Market
Nearby schools
GreatSchools rating
- 6/10Canyon Creek Elementary SchoolGrades: PK-5Distance: 0.2 mi
- 4/10Thunder Ridge Middle SchoolGrades: 6-8Distance: 1.4 mi
- 8/10Cherokee Trail High SchoolGrades: 9-12Distance: 2.2 mi
Schools provided by the listing agent
- Elementary: Canyon Creek
- Middle: Thunder Ridge
- High: Cherokee Trail
- District: Cherry Creek 5
Source: The MLS. This data may not be complete. We recommend contacting the local school district to confirm school assignments for this home.
Get a cash offer in 3 minutes
Find out how much your home could sell for in as little as 3 minutes with a no-obligation cash offer.
Estimated market value
$507,900
Get a cash offer in 3 minutes
Find out how much your home could sell for in as little as 3 minutes with a no-obligation cash offer.
Estimated market value
$507,900
- Colorado
- Arapahoe County
- Aurora
- 80015
- 5955 S Zante Way
Nearby cities
Nearby neighborhoods
Nearby zip codes
Other Aurora Topics
