LAKEFRONT PROPERTY: BEAUTIFUL LOT THAT GENTLY SLOPES TO THE LAKE. THIS LARGE COLONIAL HAS A FANTASTIC VIEW & A LOT THAT YOU WILL LOVE. THERE IS A BREAKWALL THAT ALL THE NEIGHBORS HAVE ALL INSTALLED. THE HOME HAS APPROX 2160 SQ FOOT, BUT ALSO HAS A HEATED ENCLOSED REAR PORCH ACROSS THE LENGTH OF THE HOME FOR A TOTAL OF 2540 SQ FT.. PORCH IS APPROX 36 X 10 FT. THE HOME IS SOLID & WAITING FOR YOUR CREATIVE DECORATIVE IDEAS TO MAKE YOUR OWN. THIS IS A MUST SEE HOME & PRICED WELL FOR THE STREET.
Closed
$570,000
5955 Shore Dr, Madison, OH 44057
4beds
2,540sqft
Single Family Residence
Built in 1932
0.43 Acres Lot
$552,000 Zestimate®
$224/sqft
$2,765 Estimated rent
Home value
$552,000
$524,000 - $580,000
$2,765/mo
Zestimate® history
Owner options
List your home for rent
$2,765/mo
Rent Zestimate®
Find your next renter with Zillow Rental Manager. Plus, with online applications, you can quickly screen prospective tenants – for free.
$2,765/mo
Rent Zestimate®
Refinance and save
$4,044/mo
Est. payment
Refinancing to a lower rate could help reduce your monthly payments and save thousands over the life of the loan.
$4,044/mo
Est. payment
Explore your selling options
Work with a Zillow partner agent
Leverage their expertise and Zillow's premium Showcase listings to get your home seen by more buyers.
Get startedList with your own agent
Get your home in front of millions of buyers by listing it on Zillow.
Learn how to do itSell it yourself
Take full control of how buyers see your home on Zillow by listing For Sale by Owner (FSBO).
List your homeWhat's special
Lakefront propertyFantastic view
Zillow last checked:
Listing updated:
Listed by:
Richard G Valentino 216-978-3664 richvalentino@ameritech.net,
HomeSmart Real Estate Momentum LLC
Bought with:
Nellie Tobbe, 2012002580
Berkshire Hathaway HomeServices Professional Realty
Source: MLS Now,MLS#: 5206424 Originating MLS: Lake Geauga Area Association of REALTORS
Originating MLS: Lake Geauga Area Association of REALTORSFacts & features
Interior
Bedrooms & bathrooms
- Bedrooms: 4
- Bathrooms: 3
- Full bathrooms: 2
- 1/2 bathrooms: 1
- Main level bathrooms: 1
Bedroom
- Description: View of the water from the back 2 bedrooms,Flooring: Hardwood
- Level: Second
- Dimensions: 14 x 11
Bedroom
- Description: Front room currantly has carpet, but hardwood underneath,Flooring: Carpet,Hardwood
- Level: Second
- Dimensions: 11 x 11
Bedroom
- Description: Flooring: Carpet,Hardwood
- Level: Second
- Dimensions: 11 x 11
Primary bathroom
- Description: View of the Water,Flooring: Hardwood
- Level: Second
- Dimensions: 14 x 11
Dining room
- Description: Possible Hardwood under the carpet,Flooring: Carpet
- Features: Chandelier
- Level: First
- Dimensions: 18 x 10
Eat in kitchen
- Description: Large eat in kitchen with laminate floors,Flooring: Laminate
- Features: Window Treatments
- Level: First
- Dimensions: 15 x 14
Great room
- Description: Large great room with wood burning fireplace - Hardwood may be under carpet,Flooring: Carpet
- Features: Fireplace
- Level: First
- Dimensions: 26 x 14
Laundry
- Description: Flooring: Linoleum
- Level: First
- Dimensions: 10 x 7.5
Sunroom
- Description: Glass door enclosed porch with heat,Flooring: Laminate
- Level: First
- Dimensions: 36 x 10
Heating
- Forced Air, Fireplace(s), Gas
Cooling
- Central Air
Appliances
- Included: Dishwasher, Disposal, Range, Refrigerator
- Laundry: Main Level, Laundry Room
Features
- Bookcases, Built-in Features, Laminate Counters
- Windows: Insulated Windows
- Basement: Partial,Unfinished
- Number of fireplaces: 1
- Fireplace features: Family Room, Gas Log, Masonry, Gas, Wood Burning
Interior area
- Total structure area: 2,540
- Total interior livable area: 2,540 sqft
- Finished area above ground: 2,540
- Finished area below ground: 0
Property
Parking
- Total spaces: 2
- Parking features: Attached, Concrete, Covered, Driveway, Garage, Paver Block
- Attached garage spaces: 2
Accessibility
- Accessibility features: None
Features
- Levels: Two
- Stories: 2
- Patio & porch: Covered, Enclosed, Patio, Porch
- Pool features: None
- Fencing: None
- Has view: Yes
- View description: Lake, Water
- Has water view: Yes
- Water view: Lake,Water
- Waterfront features: Lake Front, Lake Privileges, Waterfront
- Frontage type: Lakefront
Lot
- Size: 0.43 Acres
- Dimensions: 75 x 251
- Features: Back Yard, Sloped Down, Gentle Sloping, Lake Erie Front, Lake Front, Landscaped, Sloped, Waterfront
Details
- Additional structures: None
- Parcel number: 01B112A010090
- Special conditions: Standard
Construction
Type & style
- Home type: SingleFamily
- Architectural style: Colonial
- Property subtype: Single Family Residence
Materials
- Brick, Block, Shake Siding, Wood Siding
- Foundation: Block
- Roof: Asphalt,Fiberglass
Condition
- Fixer,Updated/Remodeled
- Year built: 1932
Details
- Warranty included: Yes
Utilities & green energy
- Sewer: Public Sewer
- Water: Public
Community & HOA
Community
- Features: Lake, Playground, Park
- Subdivision: Madison Golf Lakelands
HOA
- Has HOA: No
Location
- Region: Madison
Financial & listing details
- Price per square foot: $224/sqft
- Tax assessed value: $397,550
- Annual tax amount: $8,785
- Date on market: 6/4/2026
- Cumulative days on market: 6 days
- Listing terms: Cash,FHA,VA Loan
Price history
| Date | Event | Price |
|---|---|---|
| 6/26/2026 | Sold | $570,000+3.6%$224/sqft |
Source:  MLS Now #5206424 Report a problem MLS Now #5206424 Report a problem | ||
| 6/9/2026 | Pending sale | $550,000$217/sqft |
Source: MLS Now #5206424 Report a problem | ||
| 6/4/2026 | Listed for sale | $550,000$217/sqft |
Source: MLS Now #5206424 Report a problem | ||
Public tax history
| Year | Property taxes | Tax assessment |
|---|---|---|
| 2025 | $5,779 -9.4% | $139,140 |
| 2024 | $6,380 +10.1% | $139,140 +33.1% |
| 2023 | $5,797 -0.9% | $104,550 |
| 2022 | $5,847 -0.2% | $104,550 |
| 2021 | $5,858 +3.9% | $104,550 +16% |
| 2020 | $5,638 -1% | $90,130 |
| 2019 | $5,695 +14.6% | $90,130 +10.8% |
| 2018 | $4,967 | $81,330 |
| 2017 | $4,967 +10.4% | $81,330 |
| 2016 | $4,501 +3.6% | $81,330 |
| 2015 | $4,344 -2.2% | $81,330 |
| 2014 | $4,442 +0.2% | $81,330 +0.4% |
| 2013 | $4,433 +0.9% | $81,020 |
| 2012 | $4,395 +3.7% | $81,020 -7.5% |
| 2011 | $4,236 +2.2% | $87,620 |
| 2010 | $4,147 +4.1% | $87,620 0% |
| 2009 | $3,983 -3.2% | $87,623 -9% |
| 2008 | $4,115 +0.8% | $96,289 |
| 2007 | $4,081 -57.1% | $96,289 |
| 2006 | $9,506 +86.4% | $96,289 +87.6% |
| 2005 | $5,100 -0.1% | $51,338 |
| 2004 | $5,102 -0.2% | $51,338 |
| 2003 | $5,112 +10.8% | $51,338 +10.4% |
| 2002 | $4,613 -0.1% | $46,501 |
| 2001 | $4,615 -0.6% | $46,501 |
| 2000 | $4,641 +9% | $46,501 +10.3% |
| 1999 | $4,259 | $42,154 |
Find assessor info on the county website
Neighborhood: 44057
Nearby homes
- $760,5005 bd3 ba3.6k sqft5945 Shore Dr, Madison, OH 44057Off Market

- $590,1002 bd3 ba2.2k sqft5963 Shore Dr, Madison, OH 44057Off Market
- $596,6005 bd4 ba3.6k sqft5967 Shore Dr, Madison, OH 44057Off Market
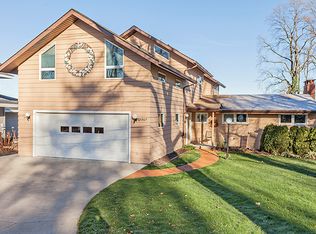
- $567,4002 bd2 ba1.7k sqft5931 Shore Dr, Madison, OH 44057Off Market

- $310,2003 bd3 ba1.6k sqft5950 Shore Dr, Madison, OH 44057Off Market
- $290,1004 bd1 ba2.5k sqft5958 Shore Dr, Madison, OH 44057Off Market
- $193,8002 bd1 ba1.4k sqft1722 Benjamin Rd, Madison, OH 44057Off Market
- $29,120-- bd-- ba-- sqft1722 Benjamin Rd, Madison, OH 44057Off Market
Nearby schools
GreatSchools rating
- 7/10North Elementary SchoolGrades: K-5Distance: 1 mi
- 5/10Madison Middle SchoolGrades: 6-8Distance: 2.7 mi
- 4/10Madison High SchoolGrades: 9-12Distance: 2.6 mi
Schools provided by the listing agent
- District: Madison LSD Lake- 4303
Source: MLS Now. This data may not be complete. We recommend contacting the local school district to confirm school assignments for this home.
Get a cash offer in 3 minutes
Find out how much your home could sell for in as little as 3 minutes with a no-obligation cash offer.
Estimated market value
$552,000
Get a cash offer in 3 minutes
Find out how much your home could sell for in as little as 3 minutes with a no-obligation cash offer.
Estimated market value
$552,000
- Ohio
- Lake County
- Madison
- 44057
- 5955 Shore Dr
