New Paint!! -Come check out the transformation of this gorgeous 3 or 4 BR 3 full and ½ BA home in The Canyons at Falling Water. This meticulously maintained home features a huge primary suite on the main level, spacious great room with vaulted ceilings, a beautifully appointed kitchen with granite countertops, stainless convection microwave oven, convection oven, and induction cooktop. The open kitchen design along with the connected spaces with beautiful hardwoods, floor to ceiling windows and gas log fireplace is perfect for gatherings. Just off the kitchen you will find a large screened in porch featuring spectacular views of the canyons and is connected to an even larger patio/deck that provides even more room for entertaining. Upstairs, you will find two additional bedrooms, two bathrooms and a bonus room, which could be used as a 4th bedroom. As for storage, the home features a spacious three-car garage, walk-in crawlspace as well as walk-out attic storage. Other amenities include: Whole home water filtration system, Central Vacuum, whole home surge protector, smart irrigation controller, and spacious crawlspace with dehumidification system. While the home offers awesome curb appeal, mature trees and well-manicured landscaping in a picturesque setting, the Canyons neighborhood provides sidewalks, a community pool, playground, scenic views, and separate bolder dog park. This much sought after neighborhood is uniquely situated in the county just 15 minutes to Northshore/downtown and convenient to lake, parks, restaurants, Northgate Mall, and more, making it a great place to live, work, and play. YOU DON'T WANT TO MISS THIS! Be sure to schedule your tour of 5955 Sunset Canyon Drive today to experience it for yourself!
Sold for $692,500
Street View
$692,500
5955 Sunset Canyon Dr, Hixson, TN 37343
3beds
3,176sqft
Single Family Residence
Built in 2007
0.31 Acres Lot
$755,100 Zestimate®
$218/sqft
$2,949 Estimated rent
Home value
$755,100
$717,000 - $793,000
$2,949/mo
Zestimate® history
Owner options
List your home for rent
$2,949/mo
Rent Zestimate®
Find your next renter with Zillow Rental Manager. Plus, with online applications, you can quickly screen prospective tenants – for free.
$2,949/mo
Rent Zestimate®
Refinance and save
$4,485/mo
Est. payment
Refinancing to a lower rate could help reduce your monthly payments and save thousands over the life of the loan.
$4,485/mo
Est. payment
Explore your selling options
Work with a Zillow partner agent
Leverage their expertise and Zillow's premium Showcase listings to get your home seen by more buyers.
Get startedList with your own agent
Get your home in front of millions of buyers by listing it on Zillow.
Learn how to do itSell it yourself
Take full control of how buyers see your home on Zillow by listing For Sale by Owner (FSBO).
List your homeWhat's special
Community poolWalk-in crawlspaceWhole home surge protectorMature treesSeparate bolder dog parkLarge screened in porchScenic views
Zillow last checked:
Listing updated:
Listed by:
Mike Purcell 423-635-2146,
RE/MAX Renaissance Realtors,
Brenda B Purcell 423-322-0011,
RE/MAX Renaissance Realtors
Bought with:
Justin Tate, 335702
Real Estate Partners Chattanooga LLC
Source: Greater Chattanooga Realtors,MLS#: 1380704
Facts & features
Interior
Bedrooms & bathrooms
- Bedrooms: 3
- Bathrooms: 4
- Full bathrooms: 3
- 1/2 bathrooms: 1
Heating
- Central, Natural Gas
Cooling
- Central Air, Electric, Multi Units
Appliances
- Included: Convection Oven, Disposal, Dishwasher, Electric Range, Gas Water Heater, Microwave
- Laundry: Electric Dryer Hookup, Gas Dryer Hookup, Laundry Room, Washer Hookup
Features
- Cathedral Ceiling(s), Central Vacuum, Double Vanity, Eat-in Kitchen, Granite Counters, High Ceilings, Open Floorplan, Pantry, Primary Downstairs, Walk-In Closet(s), En Suite, Separate Dining Room, Whirlpool Tub
- Flooring: Carpet, Hardwood, Tile
- Windows: Insulated Windows, Wood Frames, Clad
- Basement: Crawl Space
- Number of fireplaces: 1
- Fireplace features: Gas Log, Great Room
Interior area
- Total structure area: 3,176
- Total interior livable area: 3,176 sqft
Property
Parking
- Total spaces: 3
- Parking features: Garage Door Opener, Kitchen Level
- Attached garage spaces: 3
Features
- Levels: Two
- Patio & porch: Deck, Patio, Porch, Porch - Screened
- Exterior features: Lighting
- Pool features: Community
- Has view: Yes
- View description: Mountain(s), Other
Lot
- Size: 0.31 Acres
- Dimensions: 095.05 x 140.63
- Features: Sprinklers In Front, Sprinklers In Rear
Details
- Parcel number: 081k E 003
- Other equipment: Dehumidifier
Construction
Type & style
- Home type: SingleFamily
- Property subtype: Single Family Residence
Materials
- Brick, Stone, Fiber Cement
- Foundation: Block, Brick/Mortar, Stone
- Roof: Asphalt,Shingle
Condition
- New construction: No
- Year built: 2007
Utilities & green energy
- Water: Public
- Utilities for property: Cable Available, Electricity Available, Phone Available, Sewer Connected, Underground Utilities
Green energy
- Energy efficient items: Appliances, HVAC, Thermostat, Water Heater
- Construction elements: Onsite Recycling Center
Community & HOA
Community
- Features: Playground, Sidewalks
- Security: Smoke Detector(s), Security System
- Subdivision: The Canyons
HOA
- Has HOA: Yes
- HOA fee: $390 annually
Location
- Region: Hixson
Financial & listing details
- Price per square foot: $218/sqft
- Tax assessed value: $708,700
- Annual tax amount: $2,198
- Date on market: 10/24/2023
- Listing terms: Cash,Conventional,Owner May Carry
Price history
| Date | Event | Price |
|---|---|---|
| 3/5/2024 | Sold | $692,500-2.4%$218/sqft |
Source: Greater Chattanooga Realtors #1380704 Report a problem | ||
| 2/26/2024 | Pending sale | $709,500$223/sqft |
Source: Greater Chattanooga Realtors #1380704 Report a problem | ||
| 1/30/2024 | Contingent | $709,500$223/sqft |
Source: Greater Chattanooga Realtors #1380704 Report a problem | ||
| 1/18/2024 | Price change | $709,500-1.4%$223/sqft |
Source: Greater Chattanooga Realtors #1380704 Report a problem | ||
| 11/20/2023 | Price change | $719,500-0.8%$227/sqft |
Source: Greater Chattanooga Realtors #1380704 Report a problem | ||
| 10/24/2023 | Listed for sale | $725,000-1.9%$228/sqft |
Source: Greater Chattanooga Realtors #1380704 Report a problem | ||
| 10/6/2023 | Contingent | $739,000$233/sqft |
Source: Greater Chattanooga Realtors #1380704 Report a problem | ||
| 10/3/2023 | Listed for sale | $739,000+5.6%$233/sqft |
Source: Greater Chattanooga Realtors #1380704 Report a problem | ||
| 12/15/2022 | Sold | $700,000-2.8%$220/sqft |
Source: Greater Chattanooga Realtors #1364978 Report a problem | ||
| 11/11/2022 | Contingent | $720,000$227/sqft |
Source: Greater Chattanooga Realtors #1364978 Report a problem | ||
| 11/10/2022 | Listed for sale | $720,000+87.7%$227/sqft |
Source: Greater Chattanooga Realtors #1364978 Report a problem | ||
| 8/1/2014 | Sold | $383,500-0.8%$121/sqft |
Source: Agent Provided Report a problem | ||
| 6/18/2014 | Price change | $386,500-0.8%$122/sqft |
Source: Coldwell Banker Pryor Realty, Inc. #1208835 Report a problem | ||
| 4/6/2014 | Listed for sale | $389,500+8.3%$123/sqft |
Source: Coldwell Banker Pryor Realty, Inc. #1208835 Report a problem | ||
| 6/22/2009 | Sold | $359,500-7.6%$113/sqft |
Source: Public Record Report a problem | ||
| 9/18/2008 | Listing removed | $389,000$122/sqft |
Source: Prudential Real Estate #1077615 Report a problem | ||
| 8/31/2008 | Price change | $389,000-2.5%$122/sqft |
Source: Prudential Real Estate #1077615 Report a problem | ||
| 6/5/2008 | Listed for sale | $399,000$126/sqft |
Source: Prudential Real Estate #1077615 Report a problem | ||
| 5/11/2008 | Listing removed | $399,000$126/sqft |
Source: Number1Expert #1077615 Report a problem | ||
| 5/8/2008 | Price change | $399,000-4.3%$126/sqft |
Source: Number1Expert #1077615 Report a problem | ||
| 4/4/2008 | Listed for sale | $416,900$131/sqft |
Source: Number1Expert #1077615 Report a problem | ||
Public tax history
| Year | Property taxes | Tax assessment |
|---|---|---|
| 2025 | $2,694 +11.4% | $177,175 +64.5% |
| 2024 | $2,419 | $107,725 |
| 2023 | $2,419 +10% | $107,725 +10.1% |
| 2022 | $2,199 +0.4% | $97,875 |
| 2021 | $2,190 -17.9% | $97,875 +1.5% |
| 2020 | $2,666 | $96,400 |
| 2019 | $2,666 | $96,400 |
| 2018 | $2,666 -0.3% | $96,400 |
| 2017 | $2,675 +8.5% | $96,400 |
| 2016 | $2,466 | -- |
| 2015 | $2,466 | $88,850 |
| 2014 | $2,466 | -- |
| 2013 | -- | $88,850 +0.4% |
| 2012 | -- | $88,500 |
| 2011 | -- | $88,500 |
| 2010 | -- | $88,500 |
| 2009 | -- | $88,500 +12.3% |
| 2008 | -- | $78,800 +184.7% |
| 2007 | -- | $27,675 |
Find assessor info on the county website
Neighborhood: Falling Water
Nearby homes
- $668,0004 bd3 ba2.8k sqft5958 Sunset Canyon Dr, Hixson, TN 37343Sold

- $668,8004 bd4 ba2.7k sqft5973 Sunset Canyon Dr, Hixson, TN 37343Off Market
- $722,000-- bd2 ba2.3k sqft5974 Sunset Canyon Dr, Hixson, TN 37343Off Market
- $571,0004 bd2 ba2.4k sqft5940 Sunset Canyon Dr, Hixson, TN 37343Sold
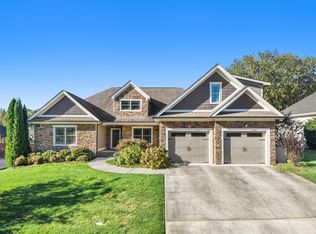
- $835,200-- bd2 ba2.6k sqft5919 Sunset Canyon Dr, Hixson, TN 37343Off Market
- $632,4004 bd4 ba2.5k sqft5991 Sunset Canyon Dr, Hixson, TN 37343Off Market
- $655,5005 bd3 ba2.9k sqft543 Canyon Edge Ln, Hixson, TN 37343Off Market
- $663,2004 bd3 ba2.7k sqft5918 Sunset Canyon Dr, Hixson, TN 37343Off Market
Nearby schools
GreatSchools rating
- 6/10Ganns Middle Valley Elementary SchoolGrades: PK-5Distance: 4.2 mi
- 5/10Red Bank Middle SchoolGrades: 6-8Distance: 5.1 mi
- 5/10Red Bank High SchoolGrades: 9-12Distance: 5 mi
Schools provided by the listing agent
- Elementary: Middle Valley Elementary
- Middle: Red Bank Middle
- High: Red Bank High School
Source: Greater Chattanooga Realtors. This data may not be complete. We recommend contacting the local school district to confirm school assignments for this home.
Get a cash offer in 3 minutes
Find out how much your home could sell for in as little as 3 minutes with a no-obligation cash offer.
Estimated market value
$755,100
Get a cash offer in 3 minutes
Find out how much your home could sell for in as little as 3 minutes with a no-obligation cash offer.
Estimated market value
$755,100
- Tennessee
- Hamilton County
- Hixson
- 37343
- Falling Water
- 5955 Sunset Canyon Dr
Nearby cities
Nearby neighborhoods
Nearby zip codes
Other Hixson Topics
