Skip main navigation
Sold for $1,125,000
  • $1,125,000

    5955 W Plymouth Drive, Littleton, CO 80128

    5beds
    3,485sqft
    Single Family Residence
    Built in 1962
    0.33 Acres Lot
    $1,117,100 Zestimate®
    $323/sqft
    $3,746 Estimated rent

    Home value

    $1,117,100

    $1.06M - $1.18M

    $3,746/mo

    Zestimate® history
    Loading
    Loading...

    Owner options

    List your home for rent

    $3,746/mo

    Rent Zestimate®

    Find your next renter with Zillow Rental Manager. Plus, with online applications, you can quickly screen prospective tenants – for free.

    Learn more

    $3,746/mo

    Rent Zestimate®

    Refinance and save

    $6,645/mo

    Est. payment

    Refinancing to a lower rate could help reduce your monthly payments and save thousands over the life of the loan.

    See today's rates

    $6,645/mo

    Est. payment

    Explore your selling options

    Work with a Zillow partner agent

    Leverage their expertise and Zillow's premium Showcase listings to get your home seen by more buyers.

    Get started

    List with your own agent

    Get your home in front of millions of buyers by listing it on Zillow.

    Learn how to do it

    Sell it yourself

    Take full control of how buyers see your home on Zillow by listing For Sale by Owner (FSBO).

    List your home

    What's special

    Wonderful gardensExceptional mid-century modern homeLarge lotWelcoming covered courtyardVaulted ceilingsClassic circular drivewayAttractive neighborhood park
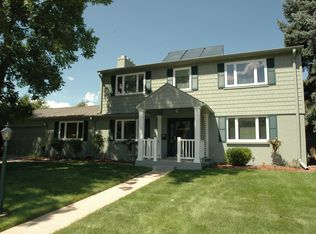
    A Frenchie Gratts designed exceptional mid-century modern home. It backs to property zoned Agricultural. It has beautiful curb appeal with a classic circular driveway and welcoming covered courtyard as you enter the home. Features include a second covered patio and an open patio off the living room and family room. Enjoy pristine hardwood floors, vaulted ceilings in the great room/living room, and lots of light throughout. This home has a unique floor plan with a beautiful patio off the living and family rooms. If you love nature, you will find beauty everywhere you look. The kitchen has been remodeled with new cabinets and lighting. There is a cozy spot for your morning coffee and meals. The family room is perfect for reading, listening to music, and watching your favorite shows. The primary bedroom is quite large with space for a king size bed and all your extra furniture, and has beautiful views of your private yard. The bath has been updated, but the original architecture remains. There are two other bedrooms or offices on the main floor and an additional full size bath that has been beautifully remodeled. There is laundry on the main floor and also in the basement. The walk-out basement has been finished and has an additional family or recreation room. There are two additional bedrooms equipped with egress windows and another full bathroom. This home has been lovingly cared for and the owners have devoted many hours to their wonderful gardens and 14,169 square foot lot. Normandy Estates is known for it's mid-century modern homes and large lots. This home is just a few houses away from the attractive neighborhood park and the Columbine Knolls Pool and Tennis Club. Come see this special place with approximately 3,400 finished square feet.

    Zillow last checked:

    Listing updated:

    Listed by:

    Cheryl Lavan 303-263-1050 lavan@totalspeed.com,

    RE/MAX Professionals

    Bought with:

    Kimber Dempsey, 100072466

    Realty One Group Premier

    Source: REcolorado as distributed by MLS GRID,MLS#: 5874245MLS Logo

    Facts & features

    Interior

    Bedrooms & bathrooms
    • Bedrooms: 5
    • Bathrooms: 3
    • Full bathrooms: 2
    • 3/4 bathrooms: 1
    • Main level bathrooms: 2
    • Main level bedrooms: 3
    Primary bedroom
    • Level: Main
    • Area: 357 Square Feet
    • Dimensions: 17 x 21
    Bedroom
    • Level: Main
    • Area: 144 Square Feet
    • Dimensions: 12 x 12
    Bedroom
    • Level: Main
    • Area: 176 Square Feet
    • Dimensions: 11 x 16
    Bedroom
    • Level: Basement
    • Area: 132 Square Feet
    • Dimensions: 12 x 11
    Bedroom
    • Level: Basement
    • Area: 154 Square Feet
    • Dimensions: 11 x 14
    Primary bathroom
    • Level: Main
    Bathroom
    • Level: Basement
    • Area: 66 Square Feet
    • Dimensions: 6 x 11
    Bathroom
    • Level: Main
    • Area: 60 Square Feet
    • Dimensions: 5 x 12
    Dining room
    • Level: Main
    • Area: 110 Square Feet
    • Dimensions: 10 x 11
    Family room
    • Level: Main
    • Area: 266 Square Feet
    • Dimensions: 14 x 19
    Family room
    • Level: Basement
    • Area: 476 Square Feet
    • Dimensions: 17 x 28
    Kitchen
    • Level: Main
    • Area: 234 Square Feet
    • Dimensions: 18 x 13
    Living room
    • Level: Main
    • Area: 374 Square Feet
    • Dimensions: 17 x 22
    Heating
    • Forced Air
    Cooling
    • Central Air
    Appliances
    • Included: Cooktop, Dishwasher, Disposal, Dryer, Gas Water Heater, Microwave, Oven, Refrigerator, Self Cleaning Oven, Washer
    • Laundry: In Unit
    Features
    • Ceiling Fan(s), Corian Counters, Eat-in Kitchen, Granite Counters, High Ceilings, High Speed Internet, No Stairs, Open Floorplan, Pantry, Primary Suite, Radon Mitigation System, Smart Thermostat, Smoke Free, Vaulted Ceiling(s), Wired for Data
    • Flooring: Carpet, Tile, Wood
    • Windows: Bay Window(s), Skylight(s), Window Coverings
    • Basement: Exterior Entry,Finished,Full
    • Number of fireplaces: 1
    • Fireplace features: Gas Log, Living Room
    • Common walls with other units/homes: No Common Walls
    Interior area
    • Total structure area: 3,485
    • Total interior livable area: 3,485 sqft
    • Finished area above ground: 2,180
    • Finished area below ground: 1,201

    Property

    Parking
    • Total spaces: 4
    • Parking features: Circular Driveway, Concrete, Exterior Access Door
    • Attached garage spaces: 2
    • Has uncovered spaces: Yes
    • Details: Off Street Spaces: 2
    Features
    • Levels: One
    • Stories: 1
    • Entry location: Ground
    • Patio & porch: Covered, Patio
    • Exterior features: Garden, Private Yard, Rain Gutters
    • Fencing: Full
    Lot
    • Size: 0.33 Acres
    • Features: Irrigated, Landscaped, Level, Many Trees, Sprinklers In Front, Sprinklers In Rear
    Details
    • Parcel number: 013179
    • Zoning: R-1A
    • Special conditions: Standard

    Construction

    Type & style
    • Home type: SingleFamily
    • Architectural style: Mid-Century Modern
    • Property subtype: Single Family Residence
    Materials
    • Brick, Frame
    • Foundation: Slab
    • Roof: Composition,Membrane
    Condition
    • Updated/Remodeled
    • Year built: 1962

    Utilities & green energy

    • Electric: 110V, 220 Volts
    • Sewer: Public Sewer
    • Water: Public
    • Utilities for property: Electricity Connected, Internet Access (Wired), Natural Gas Available, Natural Gas Connected, Phone Available

    Community & HOA

    Community
    • Security: Carbon Monoxide Detector(s), Radon Detector, Smoke Detector(s)
    • Subdivision: Normandy Estates
    HOA
    • Has HOA: Yes
    • Amenities included: Clubhouse, Park, Parking, Playground, Pool, Tennis Court(s)
    • HOA fee: $100 annually
    • HOA name: Normandy Estates
    • HOA phone: 303-904-9757
    Location
    • Region: Littleton

    Financial & listing details

    • Price per square foot: $323/sqft
    • Tax assessed value: $750,711
    • Annual tax amount: $4,873
    • Date on market: 10/26/2024
    • Listing terms: Cash,Conventional,FHA,Jumbo
    • Exclusions: Sellers Personal Property And And The Wind Sculpture On The West Patio.
    • Ownership: Individual
    • Electric utility on property: Yes
    • Road surface type: Paved

    Price history

    DateEventPrice
    11/26/2024Sold$1,125,000-1.7%$323/sqft
    Source: REcolorado as distributed by MLS GRID #5874245 Report a problem
    11/11/2024Pending sale$1,145,000$329/sqft
    Source: REcolorado as distributed by MLS GRID #5874245 Report a problem
    11/10/2024Price change$1,145,000-4.2%$329/sqft
    Source: REcolorado as distributed by MLS GRID #5874245 Report a problem
    10/26/2024Listed for sale$1,195,000+177.9%$343/sqft
    Source: REcolorado as distributed by MLS GRID #5874245 Report a problem
    12/8/2014Sold$430,000$123/sqft
    Source: Agent Provided Report a problem

    Public tax history

    YearProperty taxesTax assessment
    2025$4,863 -0.2%$46,920 +2.5%
    2024$4,873 +16.3%$45,793
    2023$4,190 -1.5%$45,793 +18.4%
    2022$4,256 +8.1%$38,687 -2.8%
    2021$3,938 $39,800 +7.8%
    2020$3,938 +1.2%$36,933
    2019$3,890 +10.7%$36,933 +13.7%
    2018$3,515 $32,494
    2017$3,515 +10.3%$32,494 +7.1%
    2016$3,186 $30,338
    2015$3,186 +67.1%$30,338 +19.7%
    2014$1,907 +0.1%$25,341
    2013$1,905 -29.9%$25,341 -0.6%
    2012$2,720 -2.5%$25,496
    2011$2,789 +0%$25,496 -3%
    2010$2,787 +44.1%$26,280
    2009$1,935 +0.3%$26,280 +0.4%
    2008$1,928 +13.6%$26,170
    2007$1,697 -26.5%$26,170 +9.9%
    2006$2,307 -5.1%$23,820 -3.2%
    2005$2,430 +9.5%$24,610
    2004$2,219 +69.6%$24,610
    2003$1,308 -37.6%$24,610 +4.4%
    2002$2,097 -5.1%$23,570 +4.1%
    2001$2,210 -0.5%$22,640
    2000$2,222 $22,640
    Find assessor info on the county website

    Neighborhood: 80128

    Nearby schools

    GreatSchools rating
    Schools provided by the listing agent
    • Elementary: Normandy
    • Middle: Ken Caryl
    • High: Columbine
    • District: Jefferson County R-1

    Source: REcolorado as distributed by MLS GRID. This data may not be complete. We recommend contacting the local school district to confirm school assignments for this home.

    Get a cash offer in 3 minutes
    Find out how much your home could sell for in as little as 3 minutes with a no-obligation cash offer.
    Estimated market value
    $1,117,100
    Get a cash offer in 3 minutes
    Find out how much your home could sell for in as little as 3 minutes with a no-obligation cash offer.
    Estimated market value
    $1,117,100