Open house 10/21 and 10/22 from 1-4PM.Enjoy the perks of new construction without the wait? Welcome to the Barbados Isle Quick Move-In Home! Available for a January move-in. Convenient & easy living awaits at Walden Springs, offering ranch homes with included basements, on-site dog park, provided lawn & snow care, 2 minutes to Bridgewater Falls.Forget about costly renovations, your new home included upgraded flooring, cabinetry & more! The kitchen island and dining area open to the great room to give you plenty of options for hosting your guests. Have the neighbors over for dinner and never feel cramped. Gather in the great room when the grandkids come over to watch their favorite movie. Your first floor owner's suite is the perfect spot to unwind. An en-suite bathroom with walk-in shower is practical and spa-like. Laundry is just steps away from your owner's suite too, so no more hauling your laundry basket up and down the stairs. Secondary bedrooms make the perfect space for a hobby room or a guest room. Your new home includes a full basement with a 3 piece plumbing rough-in, perfect for a hobby room or home gym. Start your mornings or end your evenings relaxing on your rear covered porch and enjoy the peace, you deserve this!But, the best part about living here? No more lawn care or snow removal! That's all done for you here at Walden Springs. Hello free time to spend with the neighbors or grandkids!
Sold for $361,450
$361,450
5955 Walden Springs Dr, Hamilton, OH 45011
3beds
1,369sqft
SingleFamily
Built in 2023
5,445 Square Feet Lot
$390,800 Zestimate®
$264/sqft
$2,215 Estimated rent
Home value
$390,800
$371,000 - $410,000
$2,215/mo
Zestimate® history
Owner options
List your home for rent
$2,215/mo
Rent Zestimate®
Find your next renter with Zillow Rental Manager. Plus, with online applications, you can quickly screen prospective tenants – for free.
$2,215/mo
Rent Zestimate®
Refinance and save
$2,343/mo
Est. payment
Refinancing to a lower rate could help reduce your monthly payments and save thousands over the life of the loan.
$2,343/mo
Est. payment
Explore your selling options
Work with a Zillow partner agent
Leverage their expertise and Zillow's premium Showcase listings to get your home seen by more buyers.
Get startedList with your own agent
Get your home in front of millions of buyers by listing it on Zillow.
Learn how to do itSell it yourself
Take full control of how buyers see your home on Zillow by listing For Sale by Owner (FSBO).
List your homeWhat's special
Kitchen islandUpgraded flooringRanch homesHobby roomWalk-in shower
Facts & features
Interior
Bedrooms & bathrooms
- Bedrooms: 3
- Bathrooms: 2
- Full bathrooms: 2
Heating
- Gas
Cooling
- Central
Interior area
- Total interior livable area: 1,369 sqft
Property
Parking
- Total spaces: 2
- Parking features: Garage - Attached
Features
- Exterior features: Stone
Lot
- Size: 5,445 Square Feet
Details
- Parcel number: A0300174000016
Construction
Type & style
- Home type: SingleFamily
Materials
- masonry
Condition
- Year built: 2023
Community & HOA
Location
- Region: Hamilton
Financial & listing details
- Price per square foot: $264/sqft
- Tax assessed value: $344,290
- Annual tax amount: $4,528
Price history
| Date | Event | Price |
|---|---|---|
| 1/18/2024 | Sold | $361,450-4.4%$264/sqft |
Source: Public Record Report a problem | ||
| 10/10/2023 | Listed for sale | $377,995+393.5%$276/sqft |
Source:  Ryan Homes Report a problem Ryan Homes Report a problem | ||
| 9/22/2023 | Sold | $76,600$56/sqft |
Source: Public Record Report a problem | ||
Public tax history
| Year | Property taxes | Tax assessment |
|---|---|---|
| 2025 | $4,528 -1.9% | $120,500 |
| 2024 | $4,614 | $120,500 |
Find assessor info on the county website
Neighborhood: 45011
Nearby homes
- $346,3103 bd2 ba1.3k sqft5965 Walden Springs Dr, Fairfield, OH 45011Sold
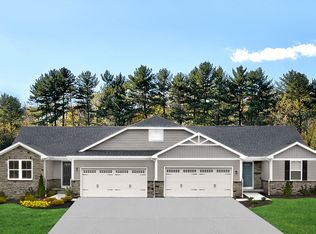
- $350,0003 bd2 ba1.3k sqft5855 Walden Springs Dr, Fairfield, OH 45011Sold
- $371,8403 bd2 ba1.3k sqft5808 Walden Springs Dr, Fairfield, OH 45011Sold
- $376,3703 bd2 ba1.5k sqft3231 Travertine Ct, Fairfield, OH 45011Sold
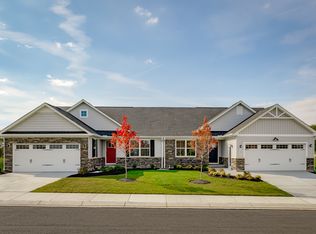
- $81,265-- bd-- ba-- sqft3205 Travertine Ct, Fairfield, OH 45011Sold
- $395,7902 bd2 ba1.5k sqft5825 Walden Springs Dr, Fairfield, OH 45011Sold
- $353,260-- bd-- ba-- sqft5798 Walden Springs Dr, Fairfield, OH 45011Sold
- $335,530-- bd-- ba-- sqft5818 Walden Springs Dr, Fairfield, OH 45011Sold
Nearby schools
GreatSchools rating
- 9/10Fairfield North Elementary SchoolGrades: K-5Distance: 0.7 mi
- 6/10Crossroads Middle SchoolGrades: 6-8Distance: 5 mi
- 5/10Fairfield High SchoolGrades: 9-12Distance: 5.2 mi
Schools provided by the listing agent
- District: Fairfield
Source: The MLS. This data may not be complete. We recommend contacting the local school district to confirm school assignments for this home.
Get a cash offer in 3 minutes
Find out how much your home could sell for in as little as 3 minutes with a no-obligation cash offer.
Estimated market value
$390,800
Get a cash offer in 3 minutes
Find out how much your home could sell for in as little as 3 minutes with a no-obligation cash offer.
Estimated market value
$390,800
- Ohio
- Butler County
- Hamilton
- 45011
- 5955 Walden Springs Dr
Nearby cities
Nearby neighborhoods
Nearby zip codes
Other Hamilton Topics
