This exquisitely constructed home, on a superbly landscaped half-acre parcel, was Peak Builders' "Parade of Homes" model in 2016. A deep covered front porch welcomes you to this eye-catching modern farmhouse overlooking peaceful community pond in Westlake at Foothill Crossing in the heart of Crozet. Despite the classic cottage charm, the home lives large- offering over 3,450 sq ft of finished living space, 4 generously sized bedroom (plus huge bonus room as possible 5th BR), 3.5 beautifully appointed baths, and endless possibilities for future expansion in large walk-out basement. Well-executed, high quality finish details exude character and quality throughout - nowhere more so than the stunning kitchen at the heart of the home. Peak's reputation for uncompromising quality is showcased in the extensive built-ins, millwork, gleaming hardwood floors, custom cabinetry, and vivid tile and countertop selections. The thoughtful design perfectly blends practicality and aesthetics. A private, spacious covered rear porch is accessed via oversized “super slider” glass doors from a wonderfully comfortable family room. Mins to all things Crozet including downtown, parks, trails, playgrounds, wineries & breweries.
Closed
$1,120,955
5955 Westhall Dr, Crozet, VA 22932
4beds
3,468sqft
Farm, Single Family Residence
Built in 2016
0.46 Acres Lot
$1,177,200 Zestimate®
$323/sqft
$3,674 Estimated rent
Home value
$1,177,200
$1.12M - $1.24M
$3,674/mo
Zestimate® history
Owner options
List your home for rent
$3,674/mo
Rent Zestimate®
Find your next renter with Zillow Rental Manager. Plus, with online applications, you can quickly screen prospective tenants – for free.
$3,674/mo
Rent Zestimate®
Refinance and save
$7,016/mo
Est. payment
Refinancing to a lower rate could help reduce your monthly payments and save thousands over the life of the loan.
$7,016/mo
Est. payment
Explore your selling options
Work with a Zillow partner agent
Leverage their expertise and Zillow's premium Showcase listings to get your home seen by more buyers.
Get startedList with your own agent
Get your home in front of millions of buyers by listing it on Zillow.
Learn how to do itSell it yourself
Take full control of how buyers see your home on Zillow by listing For Sale by Owner (FSBO).
List your homeWhat's special
Zillow last checked:
Listing updated:
Listed by:
KRISTIN CUMMINGS STREED 434-409-5619,
LORING WOODRIFF REAL ESTATE ASSOCIATES
Bought with:
ERIN GARCIA, 0225174908
LORING WOODRIFF REAL ESTATE ASSOCIATES
Source: CAAR,MLS#: 654070 Originating MLS: Charlottesville Area Association of Realtors
Originating MLS: Charlottesville Area Association of RealtorsFacts & features
Interior
Bedrooms & bathrooms
- Bedrooms: 4
- Bathrooms: 4
- Full bathrooms: 3
- 1/2 bathrooms: 1
- Main level bathrooms: 1
Rooms
- Room types: Bathroom, Bonus Room, Bedroom, Dining Room, Full Bath, Foyer, Great Room, Half Bath, Kitchen, Laundry, Mud Room, Study
Primary bedroom
- Level: Second
Bedroom
- Level: Second
Bedroom
- Level: Second
Bedroom
- Level: Second
Primary bathroom
- Level: Second
Bathroom
- Level: Second
Bonus room
- Level: Second
Dining room
- Level: First
Foyer
- Level: First
Great room
- Level: First
Half bath
- Level: First
Kitchen
- Level: First
Laundry
- Level: Second
Mud room
- Level: First
Study
- Level: First
Heating
- Heat Pump
Cooling
- Heat Pump
Appliances
- Included: Dishwasher, ENERGY STAR Qualified Dishwasher, Disposal, Gas Range, Refrigerator
Features
- Double Vanity, Walk-In Closet(s), Entrance Foyer, Eat-in Kitchen, Kitchen Island, Mud Room, Recessed Lighting
- Flooring: Carpet, Ceramic Tile, Hardwood
- Windows: Double Pane Windows, Insulated Windows, Low-Emissivity Windows, Screens, Transom Window(s)
- Basement: Exterior Entry,Full,Interior Entry,Unfinished,Walk-Out Access
- Has fireplace: Yes
- Fireplace features: Gas
Interior area
- Total structure area: 5,306
- Total interior livable area: 3,468 sqft
- Finished area above ground: 3,468
- Finished area below ground: 0
Property
Parking
- Total spaces: 2
- Parking features: Attached, Electricity, Garage, Garage Door Opener, Garage Faces Side
- Attached garage spaces: 2
Features
- Levels: Two
- Stories: 2
- Patio & porch: Rear Porch, Composite, Front Porch, Porch, Wood
- Pool features: None
Lot
- Size: 0.46 Acres
Details
- Parcel number: 056L0000002300
- Zoning description: R Residential
Construction
Type & style
- Home type: SingleFamily
- Architectural style: Craftsman,Farmhouse
- Property subtype: Farm, Single Family Residence
Materials
- Board & Batten Siding, Fiber Cement, Low VOC Insulation, Stick Built
- Foundation: Poured
- Roof: Architectural,Metal,Other
Condition
- New construction: No
- Year built: 2016
Details
- Builder name: PEAK BUILDERS
Utilities & green energy
- Sewer: Public Sewer
- Water: Public
- Utilities for property: Cable Available, Fiber Optic Available
Green energy
- Indoor air quality: Low VOC Paint/Materials
Community & HOA
Community
- Security: Carbon Monoxide Detector(s), Smoke Detector(s), Surveillance System
- Subdivision: WESTLAKE AT FOOTHILL CROSSING
HOA
- Has HOA: Yes
- Amenities included: Trail(s)
- HOA fee: $218 quarterly
Location
- Region: Crozet
Financial & listing details
- Price per square foot: $323/sqft
- Tax assessed value: $1,053,400
- Annual tax amount: $8,249
- Date on market: 6/17/2024
- Cumulative days on market: 2 days
Price history
| Date | Event | Price |
|---|---|---|
| 7/8/2024 | Sold | $1,120,955+12.7%$323/sqft |
Source:  CAAR #654070 Report a problem CAAR #654070 Report a problem | ||
| 6/23/2024 | Pending sale | $995,000$287/sqft |
Source: CAAR #654070 Report a problem | ||
| 6/21/2024 | Listed for sale | $995,000+42.1%$287/sqft |
Source: CAAR #654070 Report a problem | ||
| 3/31/2017 | Sold | $700,000$202/sqft |
Source: Public Record Report a problem | ||
Public tax history
| Year | Property taxes | Tax assessment |
|---|---|---|
| 2025 | $9,417 +14.2% | $1,053,400 +9% |
| 2024 | $8,250 +0.8% | $966,000 +0.8% |
| 2023 | $8,186 +22.1% | $958,500 +22.1% |
| 2022 | $6,706 +3.1% | $785,200 +3.1% |
| 2021 | $6,505 -5.5% | $761,700 -5.5% |
| 2020 | $6,886 +3.5% | $806,300 +3.5% |
| 2019 | $6,656 +107.1% | $779,400 +1.7% |
| 2018 | $3,215 -2.9% | $766,300 -2.9% |
| 2017 | $3,309 +30.1% | $788,900 +1113.7% |
| 2016 | $2,544 +377.9% | $65,000 |
| 2015 | $532 | $65,000 |
Find assessor info on the county website
Neighborhood: 22932
Nearby homes
- $1,138,0006 bd5 ba4.5k sqft5949 Westhall Dr, Crozet, VA 22932Off Market
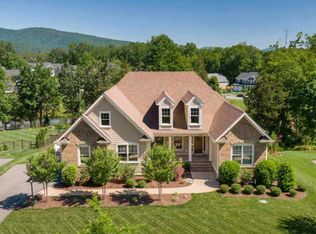
- $1,002,8004 bd5 ba3k sqft5961 Westhall Dr, Crozet, VA 22932Off Market
- $1,114,5004 bd4 ba3.8k sqft600 Jonna St, Crozet, VA 22932Off Market
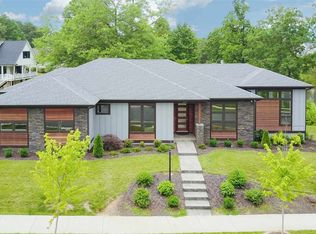
- $1,360,2005 bd4 ba3.8k sqft5943 Westhall Dr, Crozet, VA 22932Off Market

- $907,4004 bd4 ba3k sqft620 Jonna St, Crozet, VA 22932Off Market
- $1,336,4004 bd4 ba3.7k sqft603 Jonna St, Crozet, VA 22932Off Market
- $1,179,7005 bd6 ba4.6k sqft5937 Westhall Dr, Crozet, VA 22932Off Market
- $1,050,0005 bd5 ba4.7k sqft626 Jonna St, Crozet, VA 22932Sold
Nearby schools
GreatSchools rating
- 8/10Crozet Elementary SchoolGrades: PK-5Distance: 1.2 mi
- 8/10Joseph T Henley Middle SchoolGrades: 6-8Distance: 1.3 mi
- 8/10Western Albemarle High SchoolGrades: 9-12Distance: 1.5 mi
Schools provided by the listing agent
- Elementary: Crozet
- Middle: Henley
- High: Western Albemarle
Source: CAAR. This data may not be complete. We recommend contacting the local school district to confirm school assignments for this home.


Get pre-qualified for a loan
At Zillow Home Loans, we can pre-qualify you in as little as 5 minutes with no impact to your credit score.An equal housing lender. NMLS #10287.
Sell for more on Zillow
Get a Zillow Showcase℠ listing at no additional cost and you could sell for .
$1,177,200
2% more
+$23,544
With Zillow Showcase(estimated)
$1,200,744
- Virginia
- Albemarle County
- Crozet
- 22932
- 5955 Westhall Dr
Nearby cities
Nearby zip codes
Other Crozet Topics
